Skip main navigation
Sold
  • Price Unknown

    4320 W Clark St, Boise, ID 83705

    3beds
    3baths
    1,888sqft
    Single Family Residence
    Built in 2019
    5,662.8 Square Feet Lot
    $586,900 Zestimate®
    $--/sqft
    $2,815 Estimated rent

    Home value

    $586,900

    $558,000 - $616,000

    $2,815/mo

    Zestimate® history
    Loading
    Loading...

    Owner options

    List your home for rent

    $2,815/mo

    Rent Zestimate®

    Find your next renter with Zillow Rental Manager. Plus, with online applications, you can quickly screen prospective tenants – for free.

    Learn more

    $2,815/mo

    Rent Zestimate®

    Refinance and save

    Refinancing to a lower rate could help reduce your monthly payments and save thousands over the life of the loan.

    See today's rates

    Explore your selling options

    Work with a Zillow partner agent

    Leverage their expertise and Zillow's premium Showcase listings to get your home seen by more buyers.

    Get started

    List with your own agent

    Get your home in front of millions of buyers by listing it on Zillow.

    Learn how to do it

    Sell it yourself

    Take full control of how buyers see your home on Zillow by listing For Sale by Owner (FSBO).

    List your home

    What's special

    Double height cabinetsAccent windowsWarm contemporary finishesUpgraded granite countersClean architectural linesWalk-in pantryEncaustic mosaic tile
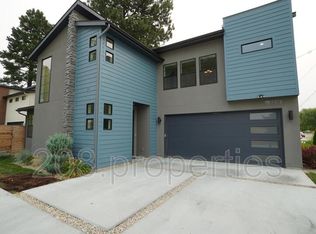
    Modern build centrally located in the highly sought after Depot Bench. Built by a small local designer/builder team, each element of design was carefully chosen. Accented w/metal & wood exterior finishes, ideally tucked away off street offering privacy & peace. Crisp, clean architectural lines & warm contemporary finishes exude from earthy wide plank flooring to soaring 2 story ceilings. Thoughtful use of space allows abundant storage & flowing floorplan. Upgraded granite counters, flat panel cabinetry, stainless appliances, double height cabinets & walk-in pantry make the kitchen a delight. Primary suite personifies elegance w/sleek dual vanities, walk-in shower with encaustic mosaic tile, & large walk-in closet. Lofty bonus room is flooded w/light by accent windows & offers excellent flex space. Generous guest rooms each have walk-in closets. Don't miss the backyard escape w/patio under a canopy of shade trees. Successful AirBnB avg $2700/month during off-peak travel months.

    Zillow last checked:

    Listing updated:

    Listed by:

    Sheila Smith 208-631-2248,

    RE/MAX Capital City

    Bought with:

    Michael T Miller

    Keller Williams Realty Boise

    Source: IMLS,MLS#: 98877724MLS Logo

    Facts & features

    Interior

    Bedrooms & bathrooms
    • Bedrooms: 3
    • Bathrooms: 3
    Primary bedroom
    • Level: Upper
    Bedroom 2
    • Level: Upper
    • Area: 168
    • Dimensions: 14 x 12
    Bedroom 3
    • Level: Upper
    • Area: 121
    • Dimensions: 11 x 11
    Bedroom 4
    • Area: 132
    • Dimensions: 12 x 11
    Kitchen
    • Level: Main
    Heating
    • Forced Air, Natural Gas
    Cooling
    • Central Air
    Appliances
    • Included: Gas Water Heater, Tank Water Heater, Dishwasher, Disposal, Microwave, Oven/Range Freestanding, Refrigerator
    Features
    • Bath-Master, Great Room, Rec/Bonus, Double Vanity, Walk-In Closet(s), Pantry, Number of Baths Upper Level: 2, Bonus Room Level: Upper
    • Flooring: Tile
    • Has basement: No
    • Has fireplace: No
    Interior area
    • Total structure area: 1,888
    • Total interior livable area: 1,888 sqft
    • Finished area above ground: 1,888
    • Finished area below ground: 0

    Property

    Parking
    • Total spaces: 2
    • Parking features: Attached
    • Attached garage spaces: 2
    • Details: Garage: 21x24
    Features
    • Levels: Two
    • Fencing: Full,Wood
    Lot
    • Size: 5,662 sqft
    • Features: Sm Lot 5999 SF, Garden, Auto Sprinkler System, Drip Sprinkler System, Full Sprinkler System
    Details
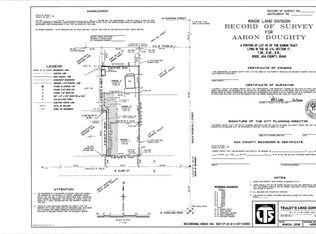
    • Parcel number: R7337003545
    • Zoning: R-1C

    Construction

    Type & style
    • Home type: SingleFamily
    • Property subtype: Single Family Residence
    Materials
    • Frame, Stucco
    • Roof: Architectural Style
    Condition
    • Year built: 2019

    Utilities & green energy

    • Water: Public
    • Utilities for property: Sewer Connected

    Community & neighborhood

    Location
    • Region: Boise
    • Subdivision: Rankin Tract

    Other

    Other facts
    • Listing terms: Cash,Conventional,FHA,Private Financing Available,VA Loan
    • Ownership: Fee Simple
    • Road surface type: Paved

    Price history

    Price history is unavailable.

    Public tax history

    YearProperty taxesTax assessment
    2025$3,331 -19.4%$509,000 +3.4%
    2024$4,132 +11.3%$492,100 +13.7%
    2023$3,712 +1.9%$432,700 -21.8%
    2022$3,644 +2.4%$553,100 +20.7%
    2021$3,557 +222%$458,400 +14.7%
    2020$1,105 $399,600 +390.9%
    2019-- $81,400

    Find assessor info on the county website

    Neighborhood: Central Bench

    Nearby schools

    GreatSchools rating
    Schools provided by the listing agent
    • Elementary: Monroe
    • Middle: South (Boise)
    • High: Borah
    • District: Boise School District #1

    Source: IMLS. This data may not be complete. We recommend contacting the local school district to confirm school assignments for this home.

    Get a cash offer in 3 minutes
    Find out how much your home could sell for in as little as 3 minutes with a no-obligation cash offer.
    Estimated market value
    $586,900
    Get a cash offer in 3 minutes
    Find out how much your home could sell for in as little as 3 minutes with a no-obligation cash offer.
    Estimated market value
    $586,900