Skip main navigation
Off market
  • $701,100

    4320 W Dorsaneo Ln, New River, AZ 85087

    5beds
    3,905sqft
    SingleFamily
    Built in 2005
    8,841 Square Feet Lot
    $701,100 Zestimate®
    $180/sqft
    $4,381 Estimated rent

    Home value

    $701,100

    $659,000 - $743,000

    $4,381/mo

    Zestimate® history
    Loading
    Loading...

    Owner options

    List your home for rent

    $4,381/mo

    Rent Zestimate®

    Find your next renter with Zillow Rental Manager. Plus, with online applications, you can quickly screen prospective tenants – for free.

    Learn more

    $4,381/mo

    Rent Zestimate®

    Refinance and save

    $3,288/mo

    Est. payment

    Refinancing to a lower rate could help reduce your monthly payments and save thousands over the life of the loan.

    See today's rates

    $3,288/mo

    Est. payment

    Explore your selling options

    Work with a Zillow partner agent

    Leverage their expertise and Zillow's premium Showcase listings to get your home seen by more buyers.

    Get started

    List with your own agent

    Get your home in front of millions of buyers by listing it on Zillow.

    Learn how to do it

    Sell it yourself

    Take full control of how buyers see your home on Zillow by listing For Sale by Owner (FSBO).

    List your home

    What's special

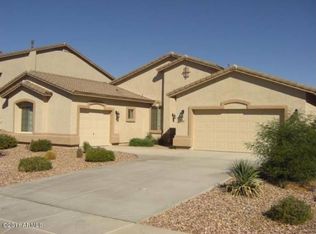
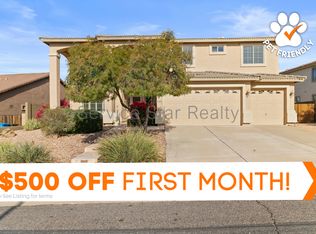
    Palatial residence waits to please your entire family. Upon arriving you will be mesmerized by the stately entrance complete with flagstone lighted walkway and massive pillars. Once inside take in the 20' ceilings in the formal living/dining room separated from the family room and kitchen by the pretty rod iron stair rails. What a beautiful place to gather with a spacious family room/kitchen combo including entertainment niche, oversized island, lots of granite and warm cinnamon maple, ample amenities to serve 2 or 20 with double ovens, smooth cook top and lots of granite counter space, oh yes, there is of course a breakfast nook with bay window for that morning java. Desirable master suite is located downstairs and upstairs you will have so much fun with the four very spacious bedrooms, walk in closets, two lofts with prettier rod iron and one of the bedrooms is an en suite! Backyard feels private, has more flagstone and built in bar with sink and slide in Propane BBQ, mature trees, flagstone sidewalk to the garage exterior door and front gate. Now plenty of room in the 3 car garage and extended driveway too. Did we mention the location is within the award winning master planned community of Anthem? This resort style community features: a 64 acre park/ part playground and part small town; catch and release fishing lake/ 4 acres of fabulous fishing; Daisy Mountain Railroad/ where children and adults enjoy a ride in the park; tennis courts/ for a friendly match; full court indoor and outdoor basketball/ for team sports or a pickup game; kids skate park/ for the adventurous; walking paths/ to take in a little nature; acres of softball, volleyball and soccer fields/ for your enjoyment; picnic areas/ for those holidays; and an in-line hockey rink. There is also a community center which offers: an Olympic pool with lap lanes and diving tank; water park with a 400,000 gallon splash bucket, 24-foot tower with two water slides, water playground and tot pool; three story rock climbing wall; teen activity room; and a state of the art fitness center. So much fun to be had! We have been Anthem residents since 1999 and can attest to the sense of community.

    This property is not currently displayed as for sale or rent on Zillow. This may be different from what's on other websites or public sources.

    Facts & features

    Interior

    Bedrooms & bathrooms
    • Bedrooms: 5
    • Bathrooms: 4
    • Full bathrooms: 4
    Heating
    • Other, Gas
    Cooling
    • Refrigerator
    Appliances
    • Included: Dishwasher, Garbage disposal, Microwave, Range / Oven
    Features
    • Flooring: Tile, Carpet
    • Has fireplace: No
    Interior area
    • Total interior livable area: 3,905 sqft

    Property

    Parking
    • Total spaces: 3
    • Parking features: Garage - Attached
    Features
    • Exterior features: Stucco
    Lot
    • Size: 8,841 Square Feet
    Details
    • Parcel number: 20230595

    Construction

    Type & style
    • Home type: SingleFamily
    Materials
    • Roof: Tile
    Condition
    • Year built: 2005

    Community & HOA

    HOA
    • Has HOA: Yes
    • HOA fee: $84 monthly
    Location
    • Region: New River

    Financial & listing details

    • Price per square foot: $180/sqft
    • Tax assessed value: $605,800
    • Annual tax amount: $2,857

    Price history

    DateEventPrice
    1/16/2015Sold$321,000-4.2%$82/sqft
    Source: ARMLS #5161302 Report a problem
    12/16/2014Pending sale$334,900$86/sqft
    Source: PHANTOM REALTY, INC. #980993 Report a problem
    11/24/2014Price change$334,900-5.6%$86/sqft
    Source: PHANTOM REALTY, INC. #980993 Report a problem
    10/24/2014Price change$354,900-3%$91/sqft
    Source: PHANTOM REALTY, INC. #980993 Report a problem
    9/24/2014Price change$365,900-1.1%$94/sqft
    Source: PHANTOM REALTY, INC. #980993 Report a problem
    9/15/2014Price change$369,900-3.1%$95/sqft
    Source: PHANTOM REALTY, INC. #980993 Report a problem
    8/23/2014Listed for sale$381,900-29%$98/sqft
    Source: Phantom Realty, Inc #5161302 Report a problem
    7/17/2014Sold$537,589+89%$138/sqft
    Source: Public Record Report a problem
    6/8/2012Sold$284,500-43.3%$73/sqft
    Source: Public Record Report a problem
    5/25/2006Sold$501,853$129/sqft
    Source: Public Record Report a problem

    Public tax history

    YearProperty taxesTax assessment
    2025$2,857 +1%$60,580 -4.8%
    2024$2,829 -6.5%$63,630 +92.4%
    2023$3,026 +1.8%$33,071 -13.1%
    2022$2,971 -2.5%$38,050 +6.6%
    2021$3,046 +3.2%$35,680 +4.1%
    2020$2,952 +3.6%$34,260 +3%
    2019$2,850 $33,270 +11.2%
    2018$2,850 +3.6%$29,910 +2%
    2017$2,752 +18.7%$29,330 +3.9%
    2016$2,318 -12.5%$28,230 +5.5%
    2015$2,649 $26,750 +19.7%
    2014-- $22,350 +15.3%
    2013-- $19,380 -0.9%
    2012-- $19,550 -4.4%
    2011-- $20,450 -12.6%
    2010-- $23,410 -25.9%
    2009-- $31,610 -28.2%
    2008-- $44,000 +329.7%
    2007-- $10,240 +124.6%
    2006-- $4,560 +5.6%
    2005-- $4,320
    Find assessor info on the county website

    Neighborhood: 85087

    Nearby schools

    GreatSchools rating
    Schools provided by the listing agent
    • Elementary: Canyon Springs
    • Middle: Canyon Springs
    • High: Boulder Creek High Anthem
    • District: 097 - Deer Valley Unified District

    Source: The MLS. This data may not be complete. We recommend contacting the local school district to confirm school assignments for this home.

    Get a cash offer in 3 minutes
    Find out how much your home could sell for in as little as 3 minutes with a no-obligation cash offer.
    Estimated market value
    $701,100
    Get a cash offer in 3 minutes
    Find out how much your home could sell for in as little as 3 minutes with a no-obligation cash offer.
    Estimated market value
    $701,100