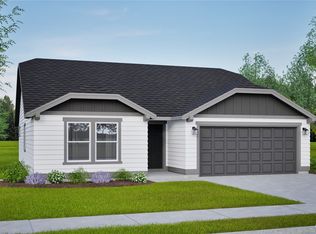
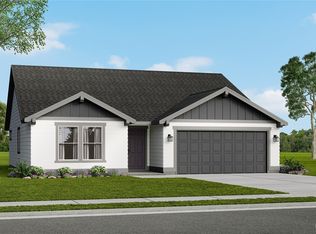
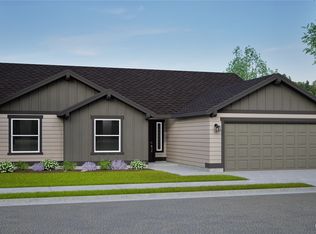
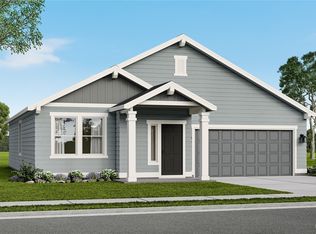
At 1692 square feet, The Keizer is a mid-size home that makes the most of its single-story layout. This thoughtfully designed space begins as you enter the home with a convenient coat closet off the entryway. From there, you’re welcomed into the main living space by stunning vaulted ceilings, where you’ll find the great room, dining room and kitchen featuring an oversized island with seating and a large pantry. The vaulted ceiling continues into the private main suite, where you’ll find a dual vanity bathroom and spacious closet. On the other wing of the home lives the shared bathroom and two additional bedrooms, each with generous closets.
115 days
|
8
|
0
|
Zillow last checked:
Listing updated:
Listed by:
Adam R Bence,
New Home Star Washington, LLC
Source: NWMLS as distributed by MLS GRID,MLS#: 2498828
Facts & features
Interior
Bedrooms & bathrooms
Bedrooms: 4
Bathrooms: 2
Full bathrooms: 2
Main level bathrooms: 2
Main level bedrooms: 4
Primary bedroom
Level: Main
Bedroom
Level: Main
Bedroom
Level: Main
Bedroom
Level: Main
Bathroom full
Level: Main
Bathroom full
Level: Main
Dining room
Level: Main
Entry hall
Level: Main
Family room
Level: Main
Kitchen with eating space
Level: Main
Utility room
Level: Main
Heating
Heat Pump, Electric
Cooling
Heat Pump
Features
Basement: None
Has fireplace: No
Interior area
Total structure area: 1,692
Total interior livable area: 1,692 sqft
Property
Parking
Total spaces: 2
Parking features: Attached Garage
Has attached garage: Yes
Covered spaces: 2
Features
Levels: One
Stories: 1
Entry location: Main
Lot
Size: 7,000 Square Feet
Details
Parcel number: L15 B6
Special conditions: Standard
Construction
Type & style
Home type: SingleFamily
Architectural style: 1 Story
Property subtype: Single Family Residence
Materials
Wood Products
Foundation: Poured Concrete
Roof: Composition
Condition
New construction: Yes
Year built: 2026
Major remodel year: 2026
Details
Builder name: Hayden Homes LLC
Utilities & green energy
Electric: Company: Grant County PUD
Sewer: Sewer Connected, Company: City of ML
Water: Public, Company: City of ML
Community & HOA
Community
Subdivision: Mae Valley
Location
Region: Moses Lake
Financial & listing details
Price per square foot: $215/sqft
Date on market: 3/27/2026
Cumulative days on market: 116 days
Listing terms: Conventional,FHA,USDA Loan,VA Loan
Estimated market value
Zestimate®
Not available
Estimated sales range
Not available
Rent Zestimate®
$2,291/mo
Price history
Date
Event
Price
3/27/2026
Pending sale
$363,407+3.8%$215/sqft
Source: NWMLS as distributed by MLS GRID #2498828Report a problem
Explore the cost of this home by adjusting the details. Changes won't be saved.
Principal & interest
$1,547
Mortgage insurance
$0
Property taxes
$170
Home insurance
$105
HOA fees
$0
Utilities
Not included
All calculations are estimates and provided by Zillow, Inc. for informational purposes only. Actual amounts may vary.
HOA fees may include property taxes on listings classified as Co-Ops. Contact the listing agent and/or owner for fee details.
Mortgage interest rates are dependent on a number of factors, including credit score, down payment, and repayment length. Interest rate data provided by Zillow Group Marketplace, Inc. as of 1/1/1970 from various mortgage lenders with which we have lead or other similar arrangements; the Estimated Payment is an average of those rates.
See how much you could borrow to make a competitive offer.