Skip main navigation
Sold
Street View
  • Price Unknown

    4320 Walnut St, Kansas City, MO 64111

    2beds
    1,276sqft
    Single Family Residence
    Built in 1920
    3,365 Square Feet Lot
    $302,400 Zestimate®
    $--/sqft
    $2,072 Estimated rent

    Home value

    $302,400

    $287,000 - $321,000

    $2,072/mo

    Zestimate® history
    Loading
    Loading...

    Owner options

    List your home for rent

    $2,072/mo

    Rent Zestimate®

    Find your next renter with Zillow Rental Manager. Plus, with online applications, you can quickly screen prospective tenants – for free.

    Learn more

    $2,072/mo

    Rent Zestimate®

    Refinance and save

    Refinancing to a lower rate could help reduce your monthly payments and save thousands over the life of the loan.

    See today's rates

    Explore your selling options

    Work with a Zillow partner agent

    Leverage their expertise and Zillow's premium Showcase listings to get your home seen by more buyers.

    Get started

    List with your own agent

    Get your home in front of millions of buyers by listing it on Zillow.

    Learn how to do it

    Sell it yourself

    Take full control of how buyers see your home on Zillow by listing For Sale by Owner (FSBO).

    List your home

    What's special

    New street car lineFront sitting porchSecondary bedroomInterior paintLarge primary bedroomOffice spaceCountry club plaza
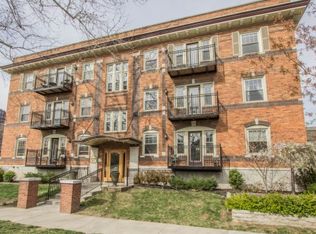
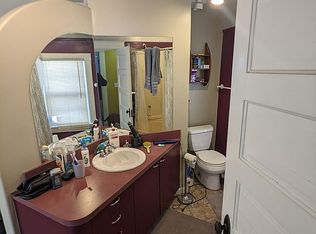
    PRIME LOCATION! Steps from the New Street Car Line with a stop that will be at 43rd and Main. This home is excellent for owner occupant or as an investment property! Front sitting porch is great for enjoying summer nights. Enter to hardwoods that run throughout the home. Living room with fireplace and lots of windows which lead to a large dinging room, perfect for entertaining. Kitchen is spacious and includes island, Gas stove and lots of counter and cabinet space! 1/2 bathroom completes the main level. Head upstairs to a large primary bedroom with an attached smaller room which could easily be a walk-in closet or office space. Secondary bedroom and full bathroom with tub/shower combo compete the upper level. Fenced in backyard. New HVAC! Fresh exterior and interior paint. Walking distance to restaurants/bars the KC Art Institute, Nelson-Atkins Museum, Westport and the Country Club Plaza! Come check it out!

    Zillow last checked:

    Listing updated:

    Listing Provided by:

    YFA Team 913-220-3260,

    Your Future Address, LLC,

    Aaron Leib 816-257-6749,

    Your Future Address, LLC

    Bought with:

    Alicia Gibson, 2015003769

    RE/MAX Premier Properties

    Source: Heartland MLS as distributed by MLS GRID,MLS#: 2492007MLS Logo

    Facts & features

    Interior

    Bedrooms & bathrooms
    • Bedrooms: 2
    • Bathrooms: 2
    • Full bathrooms: 1
    • 1/2 bathrooms: 1
    Primary bedroom
    • Features: Carpet
    • Level: Second
    • Area: 132 Square Feet
    • Dimensions: 11 x 12
    Bedroom 2
    • Features: Carpet
    • Level: Second
    • Area: 156 Square Feet
    • Dimensions: 12 x 13
    Dining room
    • Level: First
    • Area: 143 Square Feet
    • Dimensions: 13 x 11
    Kitchen
    • Features: Ceramic Tiles
    • Level: First
    • Area: 80 Square Feet
    • Dimensions: 10 x 8
    Living room
    • Features: Fireplace
    • Level: First
    • Area: 156 Square Feet
    • Dimensions: 13 x 12
    Heating
    • Forced Air
    Cooling
    • Electric
    Appliances
    • Included: Dishwasher, Gas Range
    • Laundry: In Basement
    Features
    • Flooring: Wood
    • Windows: Wood Frames
    • Basement: Stone/Rock
    • Number of fireplaces: 1
    • Fireplace features: Living Room
    Interior area
    • Total structure area: 1,276
    • Total interior livable area: 1,276 sqft
    • Finished area above ground: 1,276
    • Finished area below ground: 0

    Property

    Parking
    • Parking features: Off Street
    Features
    • Patio & porch: Deck
    • Fencing: Wood
    Lot
    • Size: 3,365 sqft
    • Features: City Lot, Level
    Details
    • Parcel number: 30520042400000000

    Construction

    Type & style
    • Home type: SingleFamily
    • Architectural style: Traditional
    • Property subtype: Single Family Residence
    Materials
    • Frame, Wood Siding
    • Roof: Composition
    Condition
    • Year built: 1920

    Utilities & green energy

    • Sewer: Public Sewer
    • Water: Public

    Community & neighborhood

    Location
    • Region: Kansas City
    • Subdivision: Southmoreland

    HOA & financial

    HOA
    • Has HOA: No

    Other

    Other facts
    • Listing terms: Cash,Conventional,FHA,VA Loan
    • Ownership: Private

    Price history

    DateEventPrice
    7/16/2024Sold--
    Source: Heartland MLS as distributed by MLS GRID #2492007 Report a problem
    6/10/2024Pending sale$265,000$208/sqft
    Source: Heartland MLS as distributed by MLS GRID #2492007 Report a problem
    6/7/2024Listed for sale$265,000$208/sqft
    Source: Heartland MLS as distributed by MLS GRID #2492007 Report a problem
    4/24/2023Listing removed--
    Source: Zillow Rentals Report a problem
    4/17/2023Listed for rent$1,795+12.5%$1/sqft
    Source: Zillow Rentals Report a problem
    4/19/2021Listing removed--
    Source: Zillow Rental Manager Report a problem
    4/15/2021Listed for rent$1,595+3.2%$1/sqft
    Source: Zillow Rental Manager Report a problem
    2/26/2021Listing removed--
    Source: Owner Report a problem
    6/20/2020Listing removed$1,545$1/sqft
    Source: Owner Report a problem
    6/17/2020Listed for rent$1,545+7.7%$1/sqft
    Source: Owner Report a problem
    7/3/2019Listing removed$1,435$1/sqft
    Source: Owner Report a problem
    6/4/2019Listed for rent$1,435+2.9%$1/sqft
    Source: Owner Report a problem
    3/28/2018Listing removed$1,395$1/sqft
    Source: Owner Report a problem
    3/6/2018Listed for rent$1,395+7.7%$1/sqft
    Source: Owner Report a problem
    3/5/2015Listing removed$1,295$1/sqft
    Source: Owner Report a problem
    3/4/2015Listed for rent$1,295$1/sqft
    Source: Owner Report a problem
    7/19/2007Sold--
    Source: Agent Provided Report a problem

    Public tax history

    YearProperty taxesTax assessment
    2025$3,468 -3%$35,179 -8.3%
    2024$3,576 +9.1%$38,377
    2023$3,279 +34.4%$38,377 +44.3%
    2022$2,439 +0.3%$26,600
    2021$2,431 +3.7%$26,600 +5.3%
    2020$2,344 +1.9%$25,253
    2019$2,300 $25,253 +31.8%
    2018$2,300 +26.2%$19,165
    2017$1,823 +17%$19,165 +15%
    2016$1,558 +18.7%$16,666 +2%
    2014$1,313 -1.9%$16,339
    2013$1,339 +0.5%$16,339
    2012$1,333 +0.1%$16,339
    2011$1,332 +0.9%$16,339
    2010$1,320 -0.6%$16,339
    2009$1,329 +0.5%$16,339 -1%
    2008$1,322 -0.9%$16,511
    2007$1,335 +0%$16,511
    2006$1,334 +66.7%$16,511
    2005$801 +0.1%$16,511 +62.1%
    2004$800 +12.6%$10,188
    2003$710 --
    2002-- $8,979 -9.3%
    2001$705 $9,897

    Find assessor info on the county website

    Neighborhood: Southmoreland

    Nearby schools

    GreatSchools rating
    Schools provided by the listing agent
    • Elementary: Magnet
    • Middle: Magnet
    • High: Magnet

    Source: Heartland MLS as distributed by MLS GRID. This data may not be complete. We recommend contacting the local school district to confirm school assignments for this home.

    Get a cash offer in 3 minutes
    Find out how much your home could sell for in as little as 3 minutes with a no-obligation cash offer.
    Estimated market value
    $302,400
    Get a cash offer in 3 minutes
    Find out how much your home could sell for in as little as 3 minutes with a no-obligation cash offer.
    Estimated market value
    $302,400