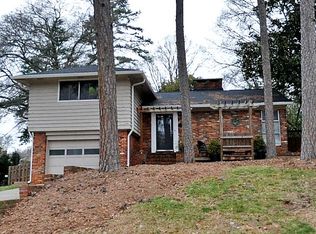
Waterbury Drive offers a thoughtfully updated four-bedroom, two full bath home on a private, wooded .31 acre lot with no HOA. The property has been well-maintained with regular tree care, blown-in insulation throughout, and mature landscaping that enhances privacy and natural light. The fully renovated kitchen includes newer appliances, a five-burner gas range, built in under counter microwave, a large single-bay sink with disposal, a new dishwasher, ample cabinet storage with pull-out drawers, a tiled backsplash, a modern exhaust hood, an oversized island with storage, and updated lighting with pendants over the bar and a new breakfast area fixture. A kitchen drink station with added cabinetry and a beverage cooler connects to built-in banquette seating in the breakfast area. Original hardwood floors have been refinished, complemented by new interior doors and hardware, recessed lighting in the kitchen and living areas, ceiling fans throughout, and pocket doors in both bathrooms. The primary suite features a large tiled shower and walk-in closet, while the hall bath has been completely renovated with new tile flooring, vanity, and a tiled shower-tub combination. Additional improvements include a renovated laundry room with a gas or electric dryer hookup, a tankless water heater, double insulated living room window installed in 2016, HVAC installed in 2012 with new ductwork, and interior and exterior paint completed in 2020. Outdoor highlights include a fenced yard, front patio, paver patio with fire pit, retaining wall, rope swing, and a detached heated and cooled garage with recessed lighting. Conveniently located near top-rated schools, shopping, and dining. Home inspection already done by the seller and available upon request.
Closed
$855,000
4320 Waterbury Dr, Charlotte, NC 28209
4beds
1,750sqft
Single Family Residence
Built in 1955
0.31 Acres Lot
$855,800 Zestimate®
$489/sqft
$3,660 Estimated rent
Home value
$855,800
$796,000 - $916,000
$3,660/mo
Zestimate® history
Owner options
List your home for rent
$3,660/mo
Rent Zestimate®
Find your next renter with Zillow Rental Manager. Plus, with online applications, you can quickly screen prospective tenants – for free.
$3,660/mo
Rent Zestimate®
Refinance and save
$5,043/mo
Est. payment
Refinancing to a lower rate could help reduce your monthly payments and save thousands over the life of the loan.
$5,043/mo
Est. payment
Explore your selling options
Work with a Zillow partner agent
Leverage their expertise and Zillow's premium Showcase listings to get your home seen by more buyers.
Get startedList with your own agent
Get your home in front of millions of buyers by listing it on Zillow.
Learn how to do itSell it yourself
Take full control of how buyers see your home on Zillow by listing For Sale by Owner (FSBO).
List your homeWhat's special
Fenced yardFully renovated kitchenFront patioOversized island with storageFive-burner gas rangeRope swingModern exhaust hood
Zillow last checked:
Listing updated:
Listed by:
Sheila Fleming sheila@carolinaskyre.com,
Real Broker, LLC
Bought with:
Ali Stephens
Dickens Mitchener & Associates Inc
Source: Canopy MLS as distributed by MLS GRID,MLS#: 4343059
Facts & features
Interior
Bedrooms & bathrooms
- Bedrooms: 4
- Bathrooms: 2
- Full bathrooms: 2
- Main level bedrooms: 4
Primary bedroom
- Level: Main
Heating
- Forced Air, Natural Gas
Cooling
- Central Air
Appliances
- Included: Bar Fridge, Dishwasher, Disposal, Exhaust Hood, Gas Oven, Microwave, Tankless Water Heater
- Laundry: Electric Dryer Hookup, Gas Dryer Hookup, Mud Room
Features
- Walk-In Closet(s)
- Flooring: Tile, Wood
- Doors: Pocket Doors
- Windows: Insulated Windows
- Has basement: No
Interior area
- Total structure area: 1,750
- Total interior livable area: 1,750 sqft
- Finished area above ground: 1,750
- Finished area below ground: 0
Property
Parking
- Total spaces: 2
- Parking features: Driveway, Detached Garage, Garage on Main Level
- Garage spaces: 2
- Has uncovered spaces: Yes
Features
- Levels: One
- Stories: 1
- Patio & porch: Front Porch
- Exterior features: Fire Pit, Storage
- Fencing: Back Yard
Lot
- Size: 0.31 Acres
- Features: Private, Wooded
Living quarters
- Secondary features: None
Details
- Additional structures: Other
- Parcel number: 14920218
- Zoning: N1-B
- Special conditions: Standard
Construction
Type & style
- Home type: SingleFamily
- Property subtype: Single Family Residence
Materials
- Brick Full
- Foundation: Crawl Space
Condition
- New construction: No
- Year built: 1955
Utilities & green energy
- Sewer: Public Sewer
- Water: City
- Utilities for property: Cable Available
Community & HOA
Community
- Security: Smoke Detector(s)
- Subdivision: Madison Park
Location
- Region: Charlotte
Financial & listing details
- Price per square foot: $489/sqft
- Tax assessed value: $607,300
- Date on market: 2/13/2026
- Cumulative days on market: 4 days
- Listing terms: Cash,Conventional,FHA,VA Loan
- Road surface type: Concrete, Paved
Price history
| Date | Event | Price |
|---|---|---|
| 3/31/2026 | Sold | $855,000+0.6%$489/sqft |
Source:  Canopy MLS as distributed by MLS GRID #4343059 Report a problem Canopy MLS as distributed by MLS GRID #4343059 Report a problem | ||
| 2/13/2026 | Listed for sale | $850,000+211.9%$486/sqft |
Source: Canopy MLS as distributed by MLS GRID #4343059 Report a problem | ||
| 10/19/2007 | Sold | $272,500+44.9%$156/sqft |
Source: Public Record Report a problem | ||
| 11/14/2006 | Sold | $188,000$107/sqft |
Source: Public Record Report a problem | ||
Public tax history
| Year | Property taxes | Tax assessment |
|---|---|---|
| 2025 | -- | $607,300 |
| 2024 | -- | $607,300 |
| 2023 | -- | $607,300 +46.9% |
| 2022 | -- | $413,500 -2.4% |
| 2021 | $4,201 +8.8% | $423,500 +9.1% |
| 2020 | $3,861 +0.6% | $388,200 |
| 2019 | $3,838 +37.9% | $388,200 +88% |
| 2018 | $2,783 +2.1% | $206,500 |
| 2017 | $2,726 | $206,500 |
| 2016 | $2,726 | $206,500 |
| 2015 | $2,726 -16.2% | $206,500 -16.9% |
| 2014 | $3,254 | $248,500 |
| 2013 | -- | $248,500 -0.1% |
| 2012 | -- | $248,700 |
| 2011 | -- | $248,700 +58% |
| 2010 | -- | $157,400 +0.6% |
| 2009 | -- | $156,500 |
| 2008 | -- | $156,500 |
| 2007 | -- | $156,500 |
| 2006 | -- | $156,500 |
| 2005 | -- | $156,500 |
| 2004 | -- | $156,500 |
| 2003 | -- | $156,500 +36.7% |
| 2002 | -- | $114,480 |
| 2001 | -- | $114,480 |
| 2000 | -- | $114,480 |
Find assessor info on the county website
Neighborhood: Ashbrook-Clawson Village
Nearby homes
- $897,7004 bd3 ba2.1k sqft4314 Waterbury Dr, Charlotte, NC 28209Off Market
- $881,6003 bd2 ba1.5k sqft4326 Waterbury Dr, Charlotte, NC 28209Off Market
- $648,0003 bd1 ba1.4k sqft4332 Waterbury Dr, Charlotte, NC 28209Off Market
- $1,171,6003 bd2 ba3.1k sqft4308 Waterbury Dr, Charlotte, NC 28209Off Market
- $708,9003 bd2 ba1.4k sqft4321 Castlewood Rd, Charlotte, NC 28209Off Market
- $604,5003 bd1 ba1.3k sqft4327 Castlewood Rd, Charlotte, NC 28209Off Market
- $649,1003 bd2 ba1.5k sqft4311 Castlewood Rd, Charlotte, NC 28209Off Market
- $517,6003 bd2 ba1.4k sqft1201 E Woodlawn Rd, Charlotte, NC 28209Off Market
Nearby schools
GreatSchools rating
- 8/10Selwyn ElementaryGrades: K-5Distance: 1.3 mi
- 4/10Alexander Graham MiddleGrades: 6-8Distance: 1.4 mi
- 7/10Myers Park HighGrades: 9-12Distance: 1.3 mi
Schools provided by the listing agent
- Elementary: Selwyn
- Middle: Alexander Graham
- High: Myers Park
Source: Canopy MLS as distributed by MLS GRID. This data may not be complete. We recommend contacting the local school district to confirm school assignments for this home.
Get a cash offer in 3 minutes
Find out how much your home could sell for in as little as 3 minutes with a no-obligation cash offer.
Estimated market value
$855,800
Get a cash offer in 3 minutes
Find out how much your home could sell for in as little as 3 minutes with a no-obligation cash offer.
Estimated market value
$855,800
Nearby cities
Nearby neighborhoods
Nearby zip codes
Other Charlotte Topics
