Very well cared for 4-bedroom, 1.5-bath home on a lot and a half (.21 acres) with many major updates. In 2025, new carpet was installed in the 4th bedroom. In 2024, a new battery backup sump pump & new interior and exterior drain tile system were installed with a lifetime transferable warranty. In 2023, the house & sunroom received a new roof, the exterior was painted, & a new fence was added. In 2020, the furnace and A/C were replaced, the sunroom was rebuilt with an electric fireplace, the interior was repainted, all windows were replaced & Hunter Douglas wood blinds added in living rm, dining rm, and sunroom . In 2018, the kitchen and main bath were remodeled, appliances were replaced, and hardwood floors were refinished. 2006 upper half bath remodeled. Attached 1-car garage and shed.
Closed
$321,100
4320 Wilson ROAD, Kenosha, WI 53142
4beds
1,484sqft
Single Family Residence
Built in 1951
9,147 Square Feet Lot
$324,500 Zestimate®
$216/sqft
$2,514 Estimated rent
Home value
$324,500
$286,000 - $367,000
$2,514/mo
Zestimate® history
Owner options
List your home for rent
$2,514/mo
Rent Zestimate®
Find your next renter with Zillow Rental Manager. Plus, with online applications, you can quickly screen prospective tenants – for free.
$2,514/mo
Rent Zestimate®
Refinance and save
$2,199/mo
Est. payment
Refinancing to a lower rate could help reduce your monthly payments and save thousands over the life of the loan.
$2,199/mo
Est. payment
Explore your selling options
Work with a Zillow partner agent
Leverage their expertise and Zillow's premium Showcase listings to get your home seen by more buyers.
Get startedList with your own agent
Get your home in front of millions of buyers by listing it on Zillow.
Learn how to do itSell it yourself
Take full control of how buyers see your home on Zillow by listing For Sale by Owner (FSBO).
List your homeWhat's special
New fence
Zillow last checked:
Listing updated:
Listed by:
Peggy Kormylo 262-818-1229,
Coldwell Banker Real Estate One
Bought with:
Virginia Herek
Source: WIREX MLS,MLS#: 1953355 Originating MLS: Metro MLS
Originating MLS: Metro MLSFacts & features
Interior
Bedrooms & bathrooms
- Bedrooms: 4
- Bathrooms: 2
- Full bathrooms: 1
- 1/2 bathrooms: 1
- Main level bedrooms: 1
Primary bedroom
- Level: Upper
- Area: 195
- Dimensions: 15 x 13
Bedroom 2
- Level: Main
- Area: 117
- Dimensions: 13 x 9
Bedroom 3
- Level: Upper
- Area: 91
- Dimensions: 13 x 7
Bedroom 4
- Level: Upper
- Area: 77
- Dimensions: 11 x 7
Bathroom
- Features: Tub Only, Ceramic Tile, Shower Over Tub
Dining room
- Level: Main
- Area: 130
- Dimensions: 13 x 10
Kitchen
- Level: Main
- Area: 135
- Dimensions: 15 x 9
Living room
- Level: Main
- Area: 216
- Dimensions: 18 x 12
Heating
- Natural Gas, Forced Air
Cooling
- Central Air
Appliances
- Included: Dishwasher, Microwave, Oven, Range, Refrigerator
Features
- Walk-thru Bedroom
- Flooring: Wood
- Basement: Full,Sump Pump
Interior area
- Total structure area: 1,484
- Total interior livable area: 1,484 sqft
- Finished area above ground: 1,484
Property
Parking
- Total spaces: 1
- Parking features: Garage Door Opener, Attached, 1 Car
- Attached garage spaces: 1
Features
- Levels: One and One Half
- Stories: 1
- Patio & porch: Deck
- Fencing: Fenced Yard
Lot
- Size: 9,147 Square Feet
- Dimensions: 75 x 120
- Features: Sidewalks
Details
- Additional structures: Garden Shed
- Parcel number: 0212202107015
- Zoning: RS-3
Construction
Type & style
- Home type: SingleFamily
- Architectural style: Cape Cod
- Property subtype: Single Family Residence
Materials
- Aluminum Siding, Aluminum/Steel
Condition
- 21+ Years
- New construction: No
- Year built: 1951
Utilities & green energy
- Sewer: Public Sewer
- Water: Public
- Utilities for property: Cable Available
Community & HOA
Community
- Subdivision: Forest Park
Location
- Region: Kenosha
- Municipality: Kenosha
Financial & listing details
- Price per square foot: $216/sqft
- Tax assessed value: $223,600
- Annual tax amount: $3,819
- Date on market: 3/11/2026
- Inclusions: Refrigerator, Range/Oven, Microwave, Dishwasher, Electric Fireplace In Sunroom, All Window Treatments, All Basement Workbenches.
- Exclusions: Seller's Personal Property
Price history
| Date | Event | Price |
|---|---|---|
| 5/22/2026 | Sold | $321,100-8.2%$216/sqft |
Source:  WIREX MLS #1953355 Report a problem WIREX MLS #1953355 Report a problem | ||
| 3/26/2026 | Contingent | $349,900$236/sqft |
Source: WIREX MLS #1953355 Report a problem | ||
| 3/11/2026 | Listed for sale | $349,900$236/sqft |
Source: WIREX MLS #1953355 Report a problem | ||
Public tax history
| Year | Property taxes | Tax assessment |
|---|---|---|
| 2025 | $3,819 +5.9% | $223,600 +40.3% |
| 2024 | $3,606 -9% | $159,400 |
| 2023 | $3,963 | $159,400 |
| 2022 | -- | $159,400 |
| 2021 | -- | $159,400 |
| 2020 | -- | $159,400 |
| 2019 | -- | $159,400 +11.2% |
| 2018 | -- | $143,300 |
| 2017 | -- | $143,300 |
| 2016 | $3,956 +2% | $143,300 -1.7% |
| 2015 | $3,880 +0.9% | $145,800 |
| 2014 | $3,846 +0.2% | $145,800 +5.6% |
| 2013 | $3,839 | $138,100 |
| 2012 | $3,839 -3% | $138,100 -13.8% |
| 2011 | $3,956 -1% | $160,300 |
| 2010 | $3,997 +5.5% | $160,300 -11% |
| 2009 | $3,790 +1.7% | $180,200 |
| 2008 | $3,726 +2.8% | $180,200 -0.5% |
| 2007 | $3,623 -2.6% | $181,100 |
| 2006 | $3,719 -1.8% | $181,100 +8.2% |
| 2005 | $3,786 +5.7% | $167,300 |
| 2004 | $3,583 +2.5% | $167,300 +15.7% |
| 2003 | $3,497 +2% | $144,600 |
| 2002 | $3,428 +6.7% | $144,600 +10.4% |
| 2001 | $3,214 +12.3% | $131,000 |
| 2000 | $2,861 | $131,000 |
Find assessor info on the county website
Neighborhood: Forest Park
Nearby homes

- $292,9003 bd1 ba1.3k sqft4314 Wilson Rd, Kenosha, WI 53142Off Market
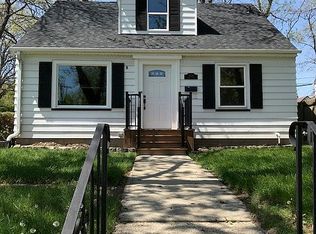
- $338,5004 bd2 ba1.3k sqft4326 Wilson Rd, Kenosha, WI 53142Off Market
- $318,4003 bd2 ba1.5k sqft4308 Wilson Rd, Kenosha, WI 53142Off Market
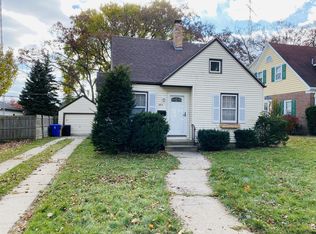
- $263,7003 bd1 ba1.3k sqft4317 Harding Rd, Kenosha, WI 53142Off Market
- $353,5004 bd2 ba1.5k sqft4321 Harding Rd, Kenosha, WI 53142Off Market
- $283,0003 bd1 ba1.4k sqft4311 Harding Rd, Kenosha, WI 53142Off Market
- $258,3002 bd1 ba1k sqft4402 Wilson Rd, Kenosha, WI 53142Off Market
- $272,0003 bd1 ba1.3k sqft4307 Harding Rd, Kenosha, WI 53142Off Market
Nearby schools
GreatSchools rating
- 3/10Forest Park Elementary SchoolGrades: PK-5Distance: 0.4 mi
- 7/10Mahone Middle SchoolGrades: 6-8Distance: 1.8 mi
- 2/10Indian Trail High School And AcademyGrades: 9-12Distance: 1.6 mi
Schools provided by the listing agent
- Elementary: Forest Park
- Middle: Mahone
- High: Indian Trail Hs & Academy
- District: Kenosha
Source: WIREX MLS. This data may not be complete. We recommend contacting the local school district to confirm school assignments for this home.
Get a cash offer in 3 minutes
Find out how much your home could sell for in as little as 3 minutes with a no-obligation cash offer.
Estimated market value
$324,500
Get a cash offer in 3 minutes
Find out how much your home could sell for in as little as 3 minutes with a no-obligation cash offer.
Estimated market value
$324,500
- Wisconsin
- Kenosha County
- Kenosha
- 53142
- Forest Park
- 4320 Wilson ROAD
