Stunning four level townhome with gorgeous finishes in the desirable Ashburn community of Moorefield Station. With 2,934 sf of living space and located approximately 1.2 miles to the Ashburn Metrorail station, this home checks all the boxes. First floor entry level features foyer with wood floors, bedroom, and a full bathroom. Head up to the main level with gleaming wood floors and upgraded crown molding where you will find a bright and open floor plan awaiting you perfect for entertaining or everyday living. The stylish kitchen features elegant granite countertops, large island, white shaker cabinets, wall oven, stainless steel appliances, and subway tile backsplash. Step onto the deck located off the cozy family room and into the sunshine to relax or grill this spring. Third level features three bedrooms and two full bathrooms including the main bedroom with ensuite bathroom. The main bathroom features tiles, dual vanities with granite countertops, soaking tub, and glass enclosed shower. The large fourth level loft space with soaring vaulted ceiling, skylights, and bathroom provides you with a versatile space to fit your specific needs. Community amenities include a park, pool, club house, and gym. Short distance from Metro, Park & ride, shopping and minutes from IAD.
Sold for $785,000
$785,000
43201 Halkett Sq, Ashburn, VA 20148
4beds
2,934sqft
Townhouse
Built in 2017
1,742 Square Feet Lot
$808,600 Zestimate®
$268/sqft
$3,747 Estimated rent
Home value
$808,600
$768,000 - $849,000
$3,747/mo
Zestimate® history
Owner options
List your home for rent
$3,747/mo
Rent Zestimate®
Find your next renter with Zillow Rental Manager. Plus, with online applications, you can quickly screen prospective tenants – for free.
$3,747/mo
Rent Zestimate®
Refinance and save
$4,963/mo
Est. payment
Refinancing to a lower rate could help reduce your monthly payments and save thousands over the life of the loan.
$4,963/mo
Est. payment
Explore your selling options
Work with a Zillow partner agent
Leverage their expertise and Zillow's premium Showcase listings to get your home seen by more buyers.
Get startedList with your own agent
Get your home in front of millions of buyers by listing it on Zillow.
Learn how to do itSell it yourself
Take full control of how buyers see your home on Zillow by listing For Sale by Owner (FSBO).
List your homeWhat's special
Gorgeous finishesCozy family roomSoaking tubWood floorsOpen floor planGleaming wood floorsSoaring vaulted ceiling
Zillow last checked:
Listing updated:
Listed by:
srinivas kunchala 516-606-1315,
Maram Realty, LLC
Bought with:
Monika Kumar, 0225067617
Pearson Smith Realty, LLC
Source: Bright MLS,MLS#: VALO2056040
Facts & features
Interior
Bedrooms & bathrooms
- Bedrooms: 4
- Bathrooms: 5
- Full bathrooms: 3
- 1/2 bathrooms: 2
- Main level bathrooms: 1
Basement
- Area: 0
Heating
- Forced Air, Natural Gas
Cooling
- Central Air, Electric
Appliances
- Included: Microwave, Cooktop, Dishwasher, Disposal, Dryer, Exhaust Fan, Freezer, Ice Maker, Oven, Range Hood, Refrigerator, Washer, Gas Water Heater
Features
- Breakfast Area, Dining Area, Family Room Off Kitchen, Open Floorplan, Floor Plan - Traditional, Kitchenette, Primary Bath(s), Recessed Lighting
- Windows: Window Treatments
- Has basement: No
- Number of fireplaces: 1
Interior area
- Total structure area: 2,934
- Total interior livable area: 2,934 sqft
- Finished area above ground: 2,934
- Finished area below ground: 0
Property
Parking
- Total spaces: 2
- Parking features: Garage Faces Rear, Attached
- Attached garage spaces: 2
Accessibility
- Accessibility features: None
Features
- Levels: Four
- Stories: 4
- Pool features: Community
Lot
- Size: 1,742 Square Feet
Details
- Additional structures: Above Grade, Below Grade
- Parcel number: 121470280000
- Zoning: PDTRC
- Special conditions: Standard
Construction
Type & style
- Home type: Townhouse
- Architectural style: Other
- Property subtype: Townhouse
Materials
- Masonry
- Foundation: Other
Condition
- New construction: No
- Year built: 2017
Utilities & green energy
- Sewer: Public Sewer
- Water: Public
Community & HOA
Community
- Subdivision: Moorefield
HOA
- Has HOA: Yes
- Amenities included: Clubhouse, Common Grounds, Community Center, Fitness Center, Pool, Recreation Facilities, Tot Lots/Playground
- Services included: Common Area Maintenance, Lawn Care Front, Lawn Care Rear, Maintenance Grounds, Pool(s), Snow Removal, Trash
- HOA fee: $170 monthly
- HOA name: MOOREFIELD GREEN HOA
Location
- Region: Ashburn
Financial & listing details
- Price per square foot: $268/sqft
- Tax assessed value: $749,210
- Annual tax amount: $6,668
- Date on market: 8/26/2023
- Listing agreement: Exclusive Right To Sell
- Ownership: Fee Simple
Price history
| Date | Event | Price |
|---|---|---|
| 10/25/2023 | Sold | $785,000-1.3%$268/sqft |
Source:  Bright MLS #VALO2056040 Report a problem Bright MLS #VALO2056040 Report a problem | ||
| 10/3/2023 | Contingent | $795,000$271/sqft |
Source: Bright MLS #VALO2056040 Report a problem | ||
| 8/26/2023 | Listed for sale | $795,000+49%$271/sqft |
Source: Bright MLS #VALO2056040 Report a problem | ||
| 1/25/2018 | Sold | $533,582$182/sqft |
Source: Public Record Report a problem | ||
Public tax history
| Year | Property taxes | Tax assessment |
|---|---|---|
| 2025 | $7,927 +0.4% | $788,750 +6.4% |
| 2024 | $7,897 +20.5% | $741,460 -1% |
| 2023 | $6,556 -12.5% | $749,210 +9% |
| 2022 | $7,491 +6.7% | $687,230 +15.5% |
| 2021 | $7,022 +2.6% | $595,110 +7.4% |
| 2020 | $6,843 +0% | $554,080 +3.6% |
| 2019 | $6,843 +18.6% | $534,970 +0.6% |
| 2018 | $5,768 +222.5% | $531,620 +293.8% |
| 2017 | $1,789 | $135,000 |
| 2016 | -- | $135,000 |
Find assessor info on the county website
Neighborhood: Moorefield
Nearby homes
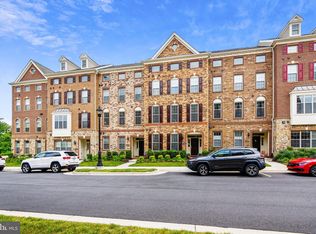
- $795,9004 bd5 ba2.9k sqft43199 Halkett Sq, Ashburn, VA 20148Off Market
- $861,1004 bd4 ba3.2k sqft22479 Norwalk Sq, Ashburn, VA 20148Off Market
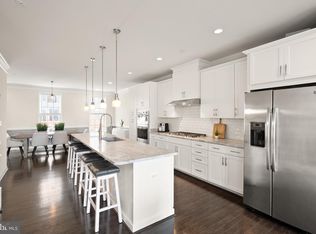
- $817,5004 bd5 ba2.9k sqft43197 Halkett Sq, Ashburn, VA 20148Sold
- $784,8004 bd3 ba2.9k sqft43195 Halkett Sq, Ashburn, VA 20148Off Market
- $798,3004 bd4 ba2.7k sqft22487 Norwalk Sq, Ashburn, VA 20148Off Market
- $795,9004 bd3 ba2.9k sqft43193 Halkett Sq, Ashburn, VA 20148Off Market
- $804,6003 bd5 ba2.9k sqft22489 Norwalk, Ashburn, VA 20148Off Market
- $783,4004 bd3 ba2.7k sqft22489 Norwalk Sq, Ashburn, VA 20148Off Market
Nearby schools
GreatSchools rating
- 8/10Moorefield Station Elementary SchoolGrades: PK-5Distance: 0.3 mi
- 9/10Rock Ridge High SchoolGrades: PK-12Distance: 1.2 mi
- 8/10Stone Hill Middle SchoolGrades: 6-8Distance: 1.8 mi
Schools provided by the listing agent
- Elementary: Moorefield Station
- Middle: Stone Hill
- High: Rock Ridge
- District: Loudoun County Public Schools
Source: Bright MLS. This data may not be complete. We recommend contacting the local school district to confirm school assignments for this home.
Get a cash offer in 3 minutes
Find out how much your home could sell for in as little as 3 minutes with a no-obligation cash offer.
Estimated market value
$808,600
Get a cash offer in 3 minutes
Find out how much your home could sell for in as little as 3 minutes with a no-obligation cash offer.
Estimated market value
$808,600
- Virginia
- Loudoun County
- Ashburn
- 20148
- Moorefield
- 43201 Halkett Sq
Nearby cities
Nearby neighborhoods
Nearby zip codes
Other Ashburn Topics
