Tucked inside the highly desirable Dresden Village Subdivision and served by Utica Schools, this charming 3-bed, 1.1-bath brick ranch welcomes you home the moment you step inside.
You’re immediately greeted by the living room, the heart of the home, where an electric fireplace sets a cozy, inviting tone perfect for relaxing evenings, movie nights, or hosting friends. The space flows effortlessly into the rest of the home, filled with natural light and a warm, comfortable feel.
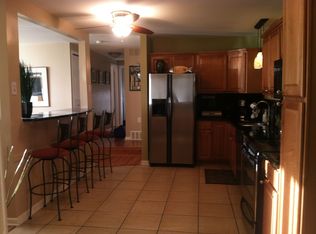
Just beyond, imagine mornings in the completely renovated kitchen, where the island becomes the natural gathering place coffee brewing, homework spread out, conversations flowing. LG stainless steel appliances, fresh cabinetry, modern finishes, and recessed lighting elevate the space, while luxury vinyl plank flooring, fresh paint throughout, and plush new carpet make this home truly move-in ready.
The layout is easy and functional ideal for first-time buyers, downsizers, or anyone craving single-level living without sacrificing style.
Step outside to an oversized fenced yard, perfect for dogs to run, kids to play, summer barbecues, or quiet evenings outdoors. A shed provides extra storage, and the carport offers everyday convenience with the option to convert it into a full garage in the future.
Thoughtful updates. A neighborhood buyers actively seek out.
This isn’t just a house it’s a place to settle in, get comfortable, and start your next chapter.
Sold for $248,000
$248,000
43201 Penny Dr, Sterling Heights, MI 48314
3beds
1,058sqft
Single Family Residence
Built in 1958
7,405 Square Feet Lot
$252,200 Zestimate®
$234/sqft
$1,829 Estimated rent
Home value
$252,200
$240,000 - $265,000
$1,829/mo
Zestimate® history
Owner options
List your home for rent
$1,829/mo
Rent Zestimate®
Find your next renter with Zillow Rental Manager. Plus, with online applications, you can quickly screen prospective tenants – for free.
$1,829/mo
Rent Zestimate®
Refinance and save
$1,700/mo
Est. payment
Refinancing to a lower rate could help reduce your monthly payments and save thousands over the life of the loan.
$1,700/mo
Est. payment
Explore your selling options
Work with a Zillow partner agent
Leverage their expertise and Zillow's premium Showcase listings to get your home seen by more buyers.
Get startedList with your own agent
Get your home in front of millions of buyers by listing it on Zillow.
Learn how to do itSell it yourself
Take full control of how buyers see your home on Zillow by listing For Sale by Owner (FSBO).
List your homeWhat's special
Zillow last checked:
Listing updated:
Listed by:
Benjamin F Lang 248-835-2340,
RE/MAX, The Collective Agency,
Brandon Janssen 248-780-0942,
RE/MAX, The Collective Agency
Bought with:
Amy Cairns, 6501451070
Realty Executives Home Towne
Source: Realcomp II,MLS#: 20261008377
Facts & features
Interior
Bedrooms & bathrooms
- Bedrooms: 3
- Bathrooms: 2
- Full bathrooms: 1
- 1/2 bathrooms: 1
Primary bedroom
- Level: Entry
- Area: 130
- Dimensions: 13 X 10
Bedroom
- Level: Entry
- Area: 99
- Dimensions: 11 X 9
Bedroom
- Level: Entry
- Area: 108
- Dimensions: 12 X 9
Other
- Level: Entry
- Area: 40
- Dimensions: 8 X 5
Other
- Level: Entry
- Area: 24
- Dimensions: 6 X 4
Other
- Level: Entry
- Area: 77
- Dimensions: 11 X 7
Kitchen
- Level: Entry
- Area: 140
- Dimensions: 14 X 10
Laundry
- Level: Entry
- Area: 35
- Dimensions: 7 X 5
Living room
- Level: Entry
- Area: 210
- Dimensions: 15 X 14
Heating
- Forced Air, Natural Gas
Appliances
- Included: Disposal, Energy Star Qualified Dishwasher, Energy Star Qualified Refrigerator, Free Standing Gas Range, Range Hood, Stainless Steel Appliances
- Laundry: Electric Dryer Hookup, Laundry Room, Washer Hookup
Features
- High Speed Internet, Programmable Thermostat
- Has basement: No
- Has fireplace: Yes
- Fireplace features: Electric, Living Room
Interior area
- Total interior livable area: 1,058 sqft
- Finished area above ground: 1,058
Property
Parking
- Parking features: Covered, Driveway, No Garage, Carport
- Has carport: Yes
Features
- Levels: One
- Stories: 1
- Entry location: GroundLevel
- Patio & porch: Porch
- Exterior features: Lighting
- Pool features: None
- Fencing: Back Yard,Fenced,Fencing Allowed
Lot
- Size: 7,405 Square Feet
- Dimensions: 60 x 120
- Features: Level
Details
- Additional structures: Sheds
- Parcel number: 1003454060
- Special conditions: Short Sale No,Standard
Construction
Type & style
- Home type: SingleFamily
- Architectural style: Ranch
- Property subtype: Single Family Residence
Materials
- Brick
- Foundation: Poured, Slab
- Roof: Asphalt
Condition
- New construction: No
- Year built: 1958
- Major remodel year: 2025
Utilities & green energy
- Electric: Volts 220, Circuit Breakers
- Sewer: Public Sewer
- Water: Public
- Utilities for property: Cable Available
Community & HOA
Community
- Features: Sidewalks
- Security: Smoke Detectors
- Subdivision: DRESDEN VILLAGE SUB
HOA
- Has HOA: No
Location
- Region: Sterling Heights
Financial & listing details
- Price per square foot: $234/sqft
- Tax assessed value: $50,268
- Annual tax amount: $1,966
- Date on market: 2/14/2026
- Cumulative days on market: 27 days
- Listing agreement: Exclusive Right To Sell
- Listing terms: Cash,Conventional,FHA,Va Loan
Price history
| Date | Event | Price |
|---|---|---|
| 4/6/2026 | Sold | $248,000-0.8%$234/sqft |
Source:  Realcomp II #20261008377 Report a problem Realcomp II #20261008377 Report a problem | ||
| 3/10/2026 | Pending sale | $250,000$236/sqft |
Source: Realcomp II #20261008377 Report a problem | ||
| 2/26/2026 | Price change | $250,000-3.8%$236/sqft |
Source: Realcomp II #20261008377 Report a problem | ||
| 2/14/2026 | Listed for sale | $260,000+92.6%$246/sqft |
Source: Realcomp II #20261008377 Report a problem | ||
| 7/18/2025 | Sold | $135,000$128/sqft |
Source: Public Record Report a problem | ||
Public tax history
| Year | Property taxes | Tax assessment |
|---|---|---|
| 2025 | $1,874 +5.6% | $96,700 +6.9% |
| 2024 | $1,774 +5.2% | $90,500 +10.2% |
| 2023 | $1,686 +2.1% | $82,100 +10.2% |
| 2022 | $1,651 | $74,500 +8.8% |
| 2021 | -- | $68,500 +6.4% |
| 2020 | -- | $64,400 +7.3% |
| 2019 | -- | $60,000 +10.1% |
| 2018 | $1,458 | $54,500 +3.8% |
| 2017 | -- | $52,500 |
| 2016 | -- | $52,500 +8.2% |
| 2015 | -- | $48,500 +26% |
| 2014 | -- | $38,500 |
| 2012 | -- | -- |
| 2009 | -- | -- |
| 2001 | $1,092 +3.2% | $38,100 +3% |
| 2000 | $1,058 | $37,000 |
Find assessor info on the county website
Neighborhood: 48314
Nearby homes
- $247,900-- bd1 ba1.3k sqft43213 Penny Dr, Sterling Heights, MI 48314Off Market
- $247,7003 bd2 ba1k sqft43153 Penny Dr, Sterling Heights, MI 48314Off Market
- $241,300-- bd1 ba1k sqft43225 Penny Dr, Sterling Heights, MI 48314Off Market
- $314,8004 bd2 ba1.6k sqft43141 Penny Dr, Sterling Heights, MI 48314Off Market
- $254,6004 bd1 ba1.4k sqft43129 Penny Dr, Sterling Heights, MI 48314Off Market
- $257,0003 bd2 ba1.2k sqft43214 Penny Dr, Sterling Heights, MI 48314Sold
- $225,0003 bd2 ba1.2k sqft43146 Penny Dr, Sterling Heights, MI 48314Sold
- $219,9003 bd2 ba1.3k sqft11284 Saar Dr, Sterling Heights, MI 48314Sold
Nearby schools
GreatSchools rating
- 6/10Dresden Elementary SchoolGrades: PK-6Distance: 0.1 mi
- 7/10Bemis Junior High SchoolGrades: 7-8Distance: 0.8 mi
- 8/10Henry Ford II High SchoolGrades: 9-12Distance: 0.6 mi
Get a cash offer in 3 minutes
Find out how much your home could sell for in as little as 3 minutes with a no-obligation cash offer.
Estimated market value
$252,200
Get a cash offer in 3 minutes
Find out how much your home could sell for in as little as 3 minutes with a no-obligation cash offer.
Estimated market value
$252,200
- Michigan
- Macomb County
- Sterling Heights
- 48314
- 43201 Penny Dr
Nearby cities
Nearby zip codes
Other Sterling Heights Topics
- Apartments for Rent in 48314
- Houses for Sale in 48314
- Houses for Rent in 48314
- 48314 Real Estate
- Sterling Heights Condos
- Houses for Sale in Sterling Heights
- Newest Listings in Sterling Heights
- Sterling Heights Home Values
- Sterling Heights Real Estate Agents
- Sterling Heights Refinance
- Sterling Heights Mortgage Rates
