Skip main navigation
Sold for $684,500
  • Listing Provided by: Coldwell Banker Realty
    Bought with: Intero Real Estate Services
    $684,500

    43204 La Scala Way, Indio, CA 92203

    3beds
    2,536sqft
    Single Family Residence
    Built in 2014
    9,148 Square Feet Lot
    $-- Zestimate®
    $270/sqft
    $3,415 Estimated rent

    Home value

    Not available

    Estimated sales range

    Not available

    $3,415/mo

    Zestimate® history
    Loading
    Loading...

    Owner options

    List your home for rent

    $3,415/mo

    Rent Zestimate®

    Find your next renter with Zillow Rental Manager. Plus, with online applications, you can quickly screen prospective tenants – for free.

    Learn more

    $3,415/mo

    Rent Zestimate®

    Refinance and save

    $4,570/mo

    Est. payment

    Refinancing to a lower rate could help reduce your monthly payments and save thousands over the life of the loan.

    See today's rates

    $4,570/mo

    Est. payment

    Explore your selling options

    Work with a Zillow partner agent

    Leverage their expertise and Zillow's premium Showcase listings to get your home seen by more buyers.

    Get started

    List with your own agent

    Get your home in front of millions of buyers by listing it on Zillow.

    Learn how to do it

    Sell it yourself

    Take full control of how buyers see your home on Zillow by listing For Sale by Owner (FSBO).

    List your home

    What's special

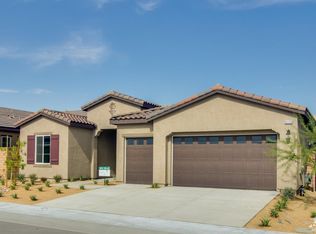
    Experience desert living at its finest in this upgraded 3-bedroom, 2.5-bath, 2,536 SF residence, complete with an attached two-room casita. Situated on a corner lot, the home features striking curb appeal and expanded outdoor living space that blends style and functionality. The Great room boasts a custom fireplace, crown molding, LED recessed lighting, and solar shades for energy efficiency. Panoramic sliding doors create a seamless indoor-outdoor environment, leading to a private backyard oasis with a sparkling salt-water pool including Baja shelf, sheer descent waterfalls, and low-maintenance landscaping--ideal for entertaining or relaxation. The chef's kitchen includes custom cabinetry, granite counters, stainless appliances, an oversized island, and a spacious pantry. Thoughtful details enhance livability, such as direct access from the primary bedroom's walk-in closet to the laundry room, which also features an additional walk-in pantry/linen closet. Plantation shutters throughout and retractable screen doors offer convenience and luxury. The 2-car plus golf cart garage provides extra storage for active lifestyles. Located in Four Seasons at Terra Lago, a vibrant 55+ community with a resort-style clubhouse, pools, fitness center, and numerous events, this home offers unmatched luxury and location, close to dining, shopping, and entertainment. Schedule your private showing today!

    Zillow last checked:

    Listing updated:

    Listing Provided by:

    David Goldberg DRE #02027373 760-668-4558,

    Coldwell Banker Realty,

    Dean Liebl DRE #02120220 760-668-2871,

    Coldwell Banker Realty

    Bought with:

    Trevor Feichtmann, DRE #02049253

    Intero Real Estate Services

    Source: CRMLS,MLS#: 219131251DAMLS LogoOriginating MLS: California Desert AOR & Palm Springs AOR

    Facts & features

    Interior

    Bedrooms & bathrooms
    • Bedrooms: 3
    • Bathrooms: 3
    • Full bathrooms: 2
    • 1/2 bathrooms: 1
    Primary bedroom
    • Features: Primary Suite
    Primary bedroom
    • Features: Main Level Primary
    Bedroom
    • Features: All Bedrooms Down
    Bathroom
    • Features: Bathtub, Linen Closet, Separate Shower, Vanity
    Kitchen
    • Features: Granite Counters, Kitchen Island
    Other
    • Features: Walk-In Closet(s)
    Pantry
    • Features: Walk-In Pantry
    Heating
    • Central, Forced Air, Fireplace(s), Natural Gas, Zoned
    Cooling
    • Central Air, Zoned
    Appliances
    • Included: Dishwasher, Electric Oven, Freezer, Gas Cooktop, Disposal, Microwave, Refrigerator, Range Hood, Self Cleaning Oven, Tankless Water Heater, Vented Exhaust Fan, Water To Refrigerator
    • Laundry: Laundry Room
    Features
    • Breakfast Bar, Built-in Features, Crown Molding, Separate/Formal Dining Room, High Ceilings, Open Floorplan, Recessed Lighting, Storage, All Bedrooms Down, Main Level Primary, Primary Suite, Walk-In Pantry, Walk-In Closet(s)
    • Flooring: Carpet, Tile
    • Doors: Sliding Doors
    • Windows: Double Pane Windows, Screens, Shutters
    • Has fireplace: Yes
    • Fireplace features: Gas, Living Room
    Interior area
    • Total interior livable area: 2,536 sqft

    Property

    Parking
    • Total spaces: 9
    • Parking features: Direct Access, Driveway, Garage, Golf Cart Garage, Garage Door Opener, Side By Side
    • Attached garage spaces: 3
    • Uncovered spaces: 3
    Features
    • Levels: One
    • Stories: 1
    • Patio & porch: Brick, Covered
    • Has private pool: Yes
    • Pool features: In Ground, Pebble, Private, Salt Water, Waterfall
    • Spa features: Community, In Ground
    • Fencing: Block
    Lot
    • Size: 9,148 sqft
    • Features: Back Yard, Corner Lot, Drip Irrigation/Bubblers, Front Yard, Landscaped, Level, Near Park, Sprinklers Timer
    Details
    • Parcel number: 696310016
    • Special conditions: Standard

    Construction

    Type & style
    • Home type: SingleFamily
    • Property subtype: Single Family Residence
    Materials
    • Stucco
    • Foundation: Slab
    • Roof: Concrete
    Condition
    • Updated/Remodeled
    • New construction: No
    • Year built: 2014
    Details
    • Builder model: Pinyon Flats
    • Builder name: K. Hovnanian

    Utilities & green energy

    • Electric: 220 Volts in Kitchen, 220 Volts in Laundry
    • Utilities for property: Cable Available

    Community & neighborhood

    Security
    • Security features: Fire Detection System, Fire Sprinkler System, Gated Community, 24 Hour Security, Key Card Entry, Smoke Detector(s)
    Community
    • Community features: Gated, Park
    Senior living
    • Senior community: Yes
    Location
    • Region: Indio
    • Subdivision: Fourseasonsterralago

    HOA & financial

    HOA
    • Has HOA: Yes
    • HOA fee: $300 monthly
    • Amenities included: Bocce Court, Billiard Room, Clubhouse, Fitness Center, Fire Pit, Maintenance Grounds, Game Room, Meeting Room, Management, Meeting/Banquet/Party Room, Barbecue, Picnic Area, Playground, Pet Restrictions, Recreation Room, Tennis Court(s)
    • Association name: Four Seasons at Terra Lago

    Other

    Other facts
    • Listing terms: Cash,Conventional,1031 Exchange,FHA,Submit

    Price history

    DateEventPrice
    8/6/2025Sold$684,500-0.7%$270/sqft
    Source: CRMLS #219131251DA Report a problem
    7/27/2025Pending sale$689,500$272/sqft
    Source: CDAR/ Desert Area MLS #219131251 Report a problem
    7/14/2025Contingent$689,500$272/sqft
    Source: Greater Palm Springs Realtors #219131251 Report a problem
    6/8/2025Listed for sale$689,500$272/sqft
    Source: Greater Palm Springs Realtors #219131251 Report a problem

    Public tax history

    YearProperty taxesTax assessment
    2016-- $394,135 +2643.9%
    2015$177 $14,364

    Find assessor info on the county website

    Neighborhood: 92203

    Nearby schools

    GreatSchools rating
    Get pre-qualified for a loan
    At Zillow Home Loans, we can pre-qualify you in as little as 5 minutes with no impact to your credit score.

    An equal housing lender. NMLS #10287.