Come check out this sun-drenched, semi-detatched 3-bedroom home in Ashburn! From the moment you walk in, you're greeted with high ceilings, tons of natural light and main level living with a primary suite- a rare and sought after feature! Lovingly maintained and thoughtfully updated, this home shines with an upgraded kitchen featuring stylish cabinets, granite countertops, and brand new stainless steel appliances. Whether you're cooking for one or hosting many, this kitchen, which is right off the dining room and open to the family room, is ready for any occasion. In addition to the living room right off the entrance, you'll find a family room centered on a gas fireplace that opens to the fenced in back yard. Take a short walk down the hallway to the main level primary suite and you'll pass by the powder room, and laundry room. The primary bedroom boasts tall ceilings, tons of natural light, a large walk in closet and a completely remodeled designer bathroom. Heading upstairs, you'll find two large bedrooms, a full bathroom and a loft space which can be used as -is or you could close it in to make a fourth bedroom. So may possibilities. And don't worry about storage, because there is a huge walk-in closet upstairs for all the seasonal things you want to tuck away. The fenced in back yard has a beautiful paver patio, offering a peaceful and private space perfect for morning coffee, or al fresco dining. Located in one of Ashburn's most desirable areas, this home offers unmatched access to shopping, dining, and every major commuter route, making daily life a breeze. And check out the list of updates below! This house is move-in ready!! UPDATES: New Carpet 2025 New Luxury Vinyl Plank flooring 2025 Fresh, neutral paint throughout 2025 Updated kitchen cabinets & granite countertops 2018 New microwave 2024 New Refrigerator, Stove & Dishwasher 2025 Primary bathroom remodel 2020 New windows 2019 New attic insulation 2019 New paver patio 2019 New Washer & Dryer 2023 New water heater 2023 New air conditioner 2024
Sold for $695,000
$695,000
43207 Cedar Glen Ter, Ashburn, VA 20147
3beds
2,048sqft
Single Family Residence
Built in 1997
3,049 Square Feet Lot
$712,800 Zestimate®
$339/sqft
$3,189 Estimated rent
Home value
$712,800
$677,000 - $748,000
$3,189/mo
Zestimate® history
Owner options
List your home for rent
$3,189/mo
Rent Zestimate®
Find your next renter with Zillow Rental Manager. Plus, with online applications, you can quickly screen prospective tenants – for free.
$3,189/mo
Rent Zestimate®
Refinance and save
$4,340/mo
Est. payment
Refinancing to a lower rate could help reduce your monthly payments and save thousands over the life of the loan.
$4,340/mo
Est. payment
Explore your selling options
Work with a Zillow partner agent
Leverage their expertise and Zillow's premium Showcase listings to get your home seen by more buyers.
Get startedList with your own agent
Get your home in front of millions of buyers by listing it on Zillow.
Learn how to do itSell it yourself
Take full control of how buyers see your home on Zillow by listing For Sale by Owner (FSBO).
List your homeWhat's special
Loft spacePeaceful and private spaceMain level primary suiteMain level livingHigh ceilingsGranite countertopsTons of natural light
Zillow last checked:
Listing updated:
Listed by:
Kristin Meyer 703-812-9575,
Compass
Bought with:
Ken Sypal, 656537
Versant Realty
Source: Bright MLS,MLS#: VALO2094490
Facts & features
Interior
Bedrooms & bathrooms
- Bedrooms: 3
- Bathrooms: 3
- Full bathrooms: 2
- 1/2 bathrooms: 1
- Main level bathrooms: 2
- Main level bedrooms: 1
Rooms
- Room types: Loft
Loft
- Level: Upper
Heating
- Central, Natural Gas
Cooling
- Central Air, Electric
Appliances
- Included: Gas Water Heater
- Laundry: Main Level
Features
- Flooring: Carpet, Laminate
- Has basement: No
- Number of fireplaces: 1
- Fireplace features: Gas/Propane
Interior area
- Total structure area: 2,048
- Total interior livable area: 2,048 sqft
- Finished area above ground: 2,048
- Finished area below ground: 0
Property
Parking
- Total spaces: 1
- Parking features: Garage Faces Front, Garage Door Opener, Inside Entrance, Attached, Driveway, Other
- Attached garage spaces: 1
- Has uncovered spaces: Yes
Accessibility
- Accessibility features: None
Features
- Levels: Two
- Stories: 2
- Pool features: Community
Lot
- Size: 3,049 Square Feet
Details
- Additional structures: Above Grade, Below Grade
- Parcel number: 116371250000
- Zoning: PDH4
- Special conditions: Standard
Construction
Type & style
- Home type: SingleFamily
- Architectural style: Other
- Property subtype: Single Family Residence
- Attached to another structure: Yes
Materials
- Masonry
- Foundation: Slab
Condition
- New construction: No
- Year built: 1997
Utilities & green energy
- Sewer: Public Sewer
- Water: Public
Community & HOA
Community
- Subdivision: Ashburn Farm
HOA
- Has HOA: Yes
- Amenities included: Baseball Field, Basketball Court, Clubhouse, Common Grounds, Jogging Path, Party Room, Pool, Soccer Field, Tennis Court(s), Tot Lots/Playground, Volleyball Courts
- Services included: Trash, Pool(s)
- HOA fee: $120 monthly
- HOA name: ASHBURN FARM
Location
- Region: Ashburn
Financial & listing details
- Price per square foot: $339/sqft
- Tax assessed value: $654,460
- Annual tax amount: $5,294
- Date on market: 4/24/2025
- Listing agreement: Exclusive Agency
- Ownership: Fee Simple
Price history
| Date | Event | Price |
|---|---|---|
| 6/27/2025 | Sold | $695,000$339/sqft |
Source:  Bright MLS #VALO2094490 Report a problem Bright MLS #VALO2094490 Report a problem | ||
| 5/1/2025 | Contingent | $695,000$339/sqft |
Source: Bright MLS #VALO2094490 Report a problem | ||
| 4/24/2025 | Listed for sale | $695,000+53.1%$339/sqft |
Source: Bright MLS #VALO2094490 Report a problem | ||
| 5/30/2018 | Sold | $454,001+3.2%$222/sqft |
Source: Public Record Report a problem | ||
| 5/21/2018 | Pending sale | $440,000$215/sqft |
Source: RE/MAX Gateway #1000369354 Report a problem | ||
| 4/13/2018 | Listed for sale | $440,000+126.2%$215/sqft |
Source: Re/Max Gateway #1000369354 Report a problem | ||
| 8/27/1997 | Sold | $194,540$95/sqft |
Source: Public Record Report a problem | ||
Public tax history
| Year | Property taxes | Tax assessment |
|---|---|---|
| 2025 | $5,268 -0.5% | $654,460 +6.9% |
| 2024 | $5,294 +4% | $612,000 +5.2% |
| 2023 | $5,089 +3.2% | $581,560 +4.9% |
| 2022 | $4,933 +0.7% | $554,220 +10.9% |
| 2021 | $4,896 +4.8% | $499,630 +10.7% |
| 2020 | $4,670 | $451,200 +6.2% |
| 2019 | $4,670 +6.3% | $425,040 +4.9% |
| 2018 | $4,394 -2.7% | $405,020 +0.9% |
| 2017 | $4,517 +5.8% | $401,490 +2.1% |
| 2016 | $4,271 | $393,390 +58.8% |
| 2015 | $4,271 +2.1% | $247,790 +6% |
| 2014 | $4,183 -2.6% | $233,670 -5.7% |
| 2013 | $4,294 | $247,810 |
| 2012 | -- | -- |
| 2011 | -- | -- |
| 2010 | -- | -- |
| 2009 | -- | $292,000 -23.8% |
| 2008 | -- | $383,200 -7.7% |
| 2007 | -- | $415,100 -7.9% |
| 2006 | -- | $450,500 +32.4% |
| 2005 | -- | $340,200 |
| 2004 | -- | $340,200 +14.6% |
| 2003 | -- | $296,800 +19.9% |
| 2002 | -- | $247,600 +21.4% |
| 2001 | -- | $204,000 |
Find assessor info on the county website
Neighborhood: 20147
Nearby homes
- $701,5004 bd3 ba2k sqft43203 Cedar Glen Ter, Ashburn, VA 20147Off Market
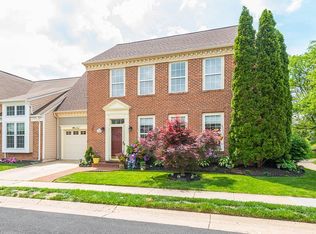
- $684,4003 bd2 ba2k sqft43211 Cedar Glen Ter, Ashburn, VA 20147Off Market
- $640,9003 bd3 ba1.7k sqft43206 Cedar Glen Ter, Ashburn, VA 20147Off Market
- $684,0003 bd3 ba1.9k sqft43210 Cedar Glen Ter, Ashburn, VA 20147Off Market
- $589,7003 bd2 ba1.3k sqft43215 Cedar Glen Ter, Ashburn, VA 20147Off Market
- $610,6003 bd2 ba1.4k sqft43202 Cedar Glen Ter, Ashburn, VA 20147Off Market
- $698,7004 bd3 ba1.9k sqft43214 Cedar Glen Ter, Ashburn, VA 20147Off Market
- $667,8003 bd3 ba1.9k sqft43223 Yorkville Ter, Ashburn, VA 20147Off Market
Nearby schools
GreatSchools rating
- 8/10Belmont Station Elementary SchoolGrades: PK-5Distance: 0.8 mi
- 10/10Trailside Middle SchoolGrades: 6-8Distance: 0.5 mi
- 9/10Stone Bridge High SchoolGrades: 9-12Distance: 0.1 mi
Schools provided by the listing agent
- District: Loudoun County Public Schools
Source: Bright MLS. This data may not be complete. We recommend contacting the local school district to confirm school assignments for this home.
Get a cash offer in 3 minutes
Find out how much your home could sell for in as little as 3 minutes with a no-obligation cash offer.
Estimated market value
$712,800
Get a cash offer in 3 minutes
Find out how much your home could sell for in as little as 3 minutes with a no-obligation cash offer.
Estimated market value
$712,800
- Virginia
- Loudoun County
- Ashburn
- 20147
- 43207 Cedar Glen Ter
Nearby cities
Nearby neighborhoods
Nearby zip codes
Other Ashburn Topics
