Skip main navigation
Off market
  • $766,100

    43207 Somerset Hills Ter, Ashburn, VA 20147

    3beds
    2,822sqft
    Townhouse
    Built in 2003
    4,356 Square Feet Lot
    $766,100 Zestimate®
    $271/sqft
    $4,063 Estimated rent

    Home value

    $766,100

    $728,000 - $804,000

    $4,063/mo

    Zestimate® history
    Loading
    Loading...

    Owner options

    List your home for rent

    $4,063/mo

    Rent Zestimate®

    Find your next renter with Zillow Rental Manager. Plus, with online applications, you can quickly screen prospective tenants – for free.

    Learn more

    $4,063/mo

    Rent Zestimate®

    Refinance and save

    $4,936/mo

    Est. payment

    Refinancing to a lower rate could help reduce your monthly payments and save thousands over the life of the loan.

    See today's rates

    $4,936/mo

    Est. payment

    Explore your selling options

    Work with a Zillow partner agent

    Leverage their expertise and Zillow's premium Showcase listings to get your home seen by more buyers.

    Get started

    List with your own agent

    Get your home in front of millions of buyers by listing it on Zillow.

    Learn how to do it

    Sell it yourself

    Take full control of how buyers see your home on Zillow by listing For Sale by Owner (FSBO).

    List your home

    What's special

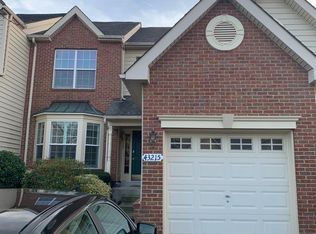
    Immaculate, End Unit Tournament Style Home in Gated Community of Belmont Country Club*Main Level Boasts Hardwood Flooring, Formal Living Room has Vaulted Ceiling, Dining Room with Chair Railing, Bay Window, Crown Molding & Chandelier, Family Room has Gas Fireplace with Access to Rear Patio, Eat-In Kitchen with Gas Cooking, Granite Counters, Recessed Lighting, Backsplash, 42" Cabinets, Stainless Steel Appliances, Table Space*Main Level Powder Room & Laundry with Access to 2 Car Garage with Shelving DNC and pulleys*Upper Level has Primary Bedroom with Vaulted Ceiling & Walk-In-Closet, Linen Closet and Attached Primary Bathroom with Vaulted Ceiling & Separate Soak Tub, Separate Shower Stall & Double Sink Vanity*Upper Level Full Hall Bathroom with Shower/Tub Combo with Tile Surround & 2 Additional Upper Level Guest Bedrooms*Lower Level has LED Recessed Lighting, Ceramic Tile Wood Like Flooring, Den/Bonus Room/Potential 4th Bedroom (NTC) has Built-In Bookshelf & Access to Dual Entry, Full Hall Bathroom with Shower (Space for Steam), Brushed Nickel Knobs & Hinges Throughout, Driveway Recently Redone, Added 6" Wood Trim Throughout & o Door Cases, Updated Sump Pump & Water Heater (2017), Heat Pump for Upstairs ( 7 years old), Updated Basement with wood like Ceramic Tile, Outlets have Night Lights Throughout*2 Car Garage & Rear Patio*Tons of Community Amenities, to include: Cable/Internet, Landscaping, Snow Removal, Tennis, Golf Membership Available, Fitness Center, Playgrounds, Basketball, Trails, Child Center, Multiple Community Pools, Fitness Center, Dining & So Much More!

    This property is off market, which means it's not currently listed for sale or rent on Zillow. This may be different from what's available on other websites or public sources.

    Facts & features

    Interior

    Bedrooms & bathrooms
    • Bedrooms: 3
    • Bathrooms: 4
    • Full bathrooms: 3
    • 1/2 bathrooms: 1
    Heating
    • Forced air, Heat pump
    Cooling
    • Central
    Appliances
    • Included: Dishwasher, Dryer, Microwave, Refrigerator, Washer
    Features
    • Flooring: Tile, Carpet, Hardwood
    • Basement: Finished
    • Has fireplace: Yes
    Interior area
    • Total interior livable area: 2,822 sqft

    Property

    Parking
    • Total spaces: 2
    • Parking features: Garage - Attached
    Features
    • Exterior features: Vinyl, Brick
    Lot
    • Size: 4,356 Square Feet
    Details
    • Parcel number: 114370813000

    Construction

    Type & style
    • Home type: Townhouse
    Materials
    • masonry
    • Foundation: Concrete
    • Roof: Other
    Condition
    • Year built: 2003

    Community & HOA

    HOA
    • Has HOA: Yes
    • HOA fee: $323 monthly
    Location
    • Region: Ashburn

    Financial & listing details

    • Price per square foot: $271/sqft
    • Tax assessed value: $708,370
    • Annual tax amount: $5,702

    Price history

    DateEventPrice
    10/16/2022Listing removed--
    Source: Long & Foster Broker Feed Report a problem
    9/15/2022Listed for sale$720,000+67.6%$255/sqft
    Source: Bright MLS #VALO2036916 Report a problem
    2/22/2013Sold$429,500-2.3%$152/sqft
    Source: Public Record Report a problem
    1/4/2013Pending sale$439,500$156/sqft
    Source: Lee Beaver & Associates Inc. #LO7961204 Report a problem
    11/9/2012Listed for sale$439,500-4.4%$156/sqft
    Source: Lee Beaver & Associates Inc. #LO7961204 Report a problem
    8/23/2012Listing removed$459,900$163/sqft
    Source: Fairfax Realty,Inc. #LO7858141 Report a problem
    8/1/2012Price change$459,900-2.1%$163/sqft
    Source: Fairfax Realty,Inc. #LO7858141 Report a problem
    7/4/2012Price change$469,900-2.1%$167/sqft
    Source: Fairfax Realty,Inc. #LO7858141 Report a problem
    6/7/2012Listed for sale$479,900+39.6%$170/sqft
    Source: Fairfax Realty,Inc. #LO7858141 Report a problem
    8/21/2003Sold$343,843$122/sqft
    Source: Public Record Report a problem

    Public tax history

    YearProperty taxesTax assessment
    2025$5,702 -2%$708,370 +5.4%
    2024$5,816 +4.4%$672,360 +5.6%
    2023$5,570 +4.3%$636,540 +6.1%
    2022$5,340 +4.5%$600,020 +15%
    2021$5,112 +0.5%$521,660 +6.1%
    2020$5,089 $491,650 +1%
    2019$5,089 +1.2%$486,570 +5%
    2018$5,026 +1.2%$463,230 +4.9%
    2017$4,966 -0.4%$441,390 -0.1%
    2016$4,985 $441,960 +47%
    2015$4,985 +2.7%$300,720 +6.7%
    2014$4,854 -3.7%$281,730 -6%
    2013$5,040 $299,730
    2012-- --
    2011-- --
    2010-- --
    2009-- $367,300 -14.4%
    2008-- $429,100 -18.8%
    2007-- $528,400 -4.5%
    2006-- $553,500 +44.3%
    2005-- $383,500
    2004-- $383,500
    Find assessor info on the county website

    Neighborhood: 20147

    Nearby schools

    GreatSchools rating
    Schools provided by the listing agent
    • Elementary: NEWTON-LEE
    • Middle: BELMONT RIDGE
    • High: RIVERSIDE
    • District: LOUDOUN COUNTY PUBLIC SCHOOLS

    Source: The MLS. This data may not be complete. We recommend contacting the local school district to confirm school assignments for this home.

    Get a cash offer in 3 minutes
    Find out how much your home could sell for in as little as 3 minutes with a no-obligation cash offer.
    Estimated market value
    $766,100
    Get a cash offer in 3 minutes
    Find out how much your home could sell for in as little as 3 minutes with a no-obligation cash offer.
    Estimated market value
    $766,100