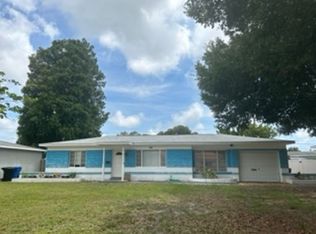
One or more photo(s) has been virtually staged. Welcome to this delightful 2-bedroom, 1-bathroom 1 car garage home nestled in the quiet and well-kept neighborhood of Harshaw. Located near a centrally situated neighborhood park with a serene pond and local wildlife, this home offers a perfect blend of comfort and convenience. As you approach this home, smoothly pull into the expansive circular driveway and enter into the one car garage that includes washer and dryer. Inside of this block construction home, you will find numerous updates for modern living. The updated kitchen boasts stainless steel appliances, wood cabinets, solid surface countertops, dimmable light switches, and a garbage disposal. Recent upgrades include brand new roof (July 2024) a white vinyl fence (2017), new HVAC system (2017), irrigation system (2018), new dishwasher (2020), and new fridge, range, microwave, washer, and dryer (2022). The home offers a bonus room, perfect for an at home office or additional living space. Beautiful original hardwood floors enhance the open living area and extend seamlessly into the bedrooms, contributing to a warm and inviting ambiance. Enjoy year-round outdoor living and relaxation in the covered enclosed porch which overlooks the expansive vinyl-fenced backyard which includes shade triangle which is ideal for BBQs - the backyard makes the perfect oasis for outdoor activities and entertaining guests. The property features an irrigation system to keep the lawn lush and green. This home has been meticulously maintained and is ready for you to move in and enjoy but also has ample space to allow for future additions such as a pool or garden, making it a versatile space to personalize. Located in an X “High and Dry” Flood Zone. 5.5 miles to Downtown St Pete where you can enjoy Saturday morning markets, Rowdies and Rays Games, Boutique shopping and restaurants and the waterfront parks of St Petersburg. 1.5 miles to Mazzaros Italian Market a St. Petersburg staple. Whether you're looking for a cozy retreat or a place to host gatherings, this property offers the perfect blend of indoor comfort and outdoor charm.
Sold for $375,000
$375,000
4321 25TH AVENUE N, ST PETERSBURG, FL 33713
2beds
1,116sqft
Single Family Residence
Built in 1954
7,684 Square Feet Lot
$374,600 Zestimate®
$336/sqft
$1,982 Estimated rent
Home value
$374,600
$352,000 - $401,000
$1,982/mo
Zestimate® history
Owner options
List your home for rent
$1,982/mo
Rent Zestimate®
Find your next renter with Zillow Rental Manager. Plus, with online applications, you can quickly screen prospective tenants – for free.
$1,982/mo
Rent Zestimate®
Refinance and save
$2,593/mo
Est. payment
Refinancing to a lower rate could help reduce your monthly payments and save thousands over the life of the loan.
$2,593/mo
Est. payment
Explore your selling options
Work with a Zillow partner agent
Leverage their expertise and Zillow's premium Showcase listings to get your home seen by more buyers.
Get startedList with your own agent
Get your home in front of millions of buyers by listing it on Zillow.
Learn how to do itSell it yourself
Take full control of how buyers see your home on Zillow by listing For Sale by Owner (FSBO).
List your homeWhat's special
Zillow last checked:
Listing updated:
Listed by:
Lindi Sweat 727-776-7321,
CORCORAN DWELLINGS 727-888-4663,
Jennifer Batty 727-385-0562,
CORCORAN DWELLINGS
Bought with:
Clarisa Gloger, Mrs, 3144650
CHARLES RUTENBERG REALTY INC
Source: Stellar MLS,MLS#: U8249647 Originating MLS: Pinellas Suncoast
Originating MLS: Pinellas Suncoast
Facts & features
Interior
Bedrooms & bathrooms
- Bedrooms: 2
- Bathrooms: 1
- Full bathrooms: 1
Rooms
- Room types: Bonus Room, Den/Library/Office
Primary bedroom
- Features: Built-in Closet
- Level: First
- Dimensions: 11x15
Bedroom 2
- Features: No Closet
- Level: First
- Dimensions: 11x11
Bathroom 1
- Features: Shower No Tub
- Level: First
Bonus room
- Features: No Closet
- Level: First
Dining room
- Level: First
Kitchen
- Level: First
- Dimensions: 14x11
Living room
- Level: First
- Dimensions: 18x10
Heating
- Central
Cooling
- Central Air
Appliances
- Included: Dishwasher, Disposal, Dryer, Microwave, Range, Refrigerator, Washer
- Laundry: In Garage
Features
- Ceiling Fan(s), Living Room/Dining Room Combo, Open Floorplan, Primary Bedroom Main Floor, Solid Surface Counters, Thermostat
- Flooring: Carpet, Ceramic Tile, Hardwood
- Windows: Blinds
- Has fireplace: No
Interior area
- Total structure area: 1,602
- Total interior livable area: 1,116 sqft
Property
Parking
- Total spaces: 1
- Parking features: Garage - Attached
- Attached garage spaces: 1
Features
- Levels: One
- Stories: 1
- Patio & porch: Covered, Enclosed, Rear Porch, Screened
- Exterior features: Irrigation System
Lot
- Size: 7,684 Square Feet
- Features: City Lot, Landscaped, Near Public Transit
- Residential vegetation: Trees/Landscaped
Details
- Parcel number: 103116511740090110
- Special conditions: None
Construction
Type & style
- Home type: SingleFamily
- Architectural style: Ranch
- Property subtype: Single Family Residence
Materials
- Block
- Foundation: Concrete Perimeter, Crawlspace
- Roof: Shingle
Condition
- New construction: No
- Year built: 1954
Utilities & green energy
- Sewer: Public Sewer
- Water: Public
- Utilities for property: Electricity Connected, Sewer Connected, Sprinkler Well, Water Connected
Community & HOA
Community
- Pet fee: $0 monthly
- Subdivision: LESLEE HEIGHTS SUB SEC 2
HOA
- Has HOA: No
Location
- Region: Saint Petersburg
Financial & listing details
- Price per square foot: $336/sqft
- Tax assessed value: $336,140
- Annual tax amount: $2,244
- Date on market: 7/11/2024
- Cumulative days on market: 87 days
- Ownership: Fee Simple
- Total actual rent: 0
- Electric utility on property: Yes
- Road surface type: Paved, Asphalt
Price history
| Date | Event | Price |
|---|---|---|
| 11/12/2024 | Sold | $375,000-2.6%$336/sqft |
Source:  Stellar MLS #U8249647 Report a problem Stellar MLS #U8249647 Report a problem | ||
| 10/14/2024 | Pending sale | $385,000$345/sqft |
Source: Stellar MLS #U8249647 Report a problem | ||
| 9/4/2024 | Price change | $385,000-1.3%$345/sqft |
Source: Stellar MLS #U8249647 Report a problem | ||
| 8/20/2024 | Price change | $390,000-1.3%$349/sqft |
Source: Stellar MLS #U8249647 Report a problem | ||
| 8/3/2024 | Price change | $395,000-1.3%$354/sqft |
Source: Stellar MLS #U8249647 Report a problem | ||
| 7/11/2024 | Listed for sale | $400,000+150.2%$358/sqft |
Source: Stellar MLS #U8249647 Report a problem | ||
| 9/8/2016 | Sold | $159,900$143/sqft |
Source: Public Record Report a problem | ||
| 8/2/2016 | Listed for sale | $159,900+6296%$143/sqft |
Source: REALTY EXECUTIVES SUNCOAST #U7786835 Report a problem | ||
| 3/11/2013 | Sold | $2,500-96.8%$2/sqft |
Source: Public Record Report a problem | ||
| 4/7/2012 | Listing removed | $78,000$70/sqft |
Source: CENTURY 21 Real Estate Champions #U7514076 Report a problem | ||
| 3/7/2012 | Listed for sale | $78,000+4%$70/sqft |
Source: Century 21 Real Estate Champions #U7514076 Report a problem | ||
| 1/31/2012 | Listing removed | $75,000$67/sqft |
Source: CENTURY 21 Real Estate Champions #U7514076 Report a problem | ||
| 1/4/2012 | Price change | $75,000-6.3%$67/sqft |
Source: CENTURY 21 Real Estate Champions #U7514076 Report a problem | ||
| 8/31/2011 | Price change | $80,000-5.9%$72/sqft |
Source: CENTURY 21 Real Estate Champions #U7514076 Report a problem | ||
| 8/10/2011 | Price change | $85,000-4.5%$76/sqft |
Source: Real Estate Champions #U7514076 Report a problem | ||
| 7/3/2011 | Price change | $89,000-9.2%$80/sqft |
Source: Real Estate Champions #U7514076 Report a problem | ||
| 5/19/2011 | Listed for sale | $98,000-42.4%$88/sqft |
Source: Century 21 Real Estate Champions #U7514076 Report a problem | ||
| 2/6/2007 | Sold | $170,000$152/sqft |
Source: Public Record Report a problem | ||
Public tax history
| Year | Property taxes | Tax assessment |
|---|---|---|
| 2025 | $5,847 +154.7% | $336,140 +109.9% |
| 2024 | $2,296 +2.3% | $160,167 +3% |
| 2023 | $2,244 +3.3% | $155,502 +3% |
| 2022 | $2,172 -0.8% | $150,973 +3% |
| 2021 | $2,188 +0.2% | $146,576 +1.4% |
| 2020 | $2,183 +2.3% | $144,552 +2.3% |
| 2019 | $2,133 | $141,302 +1.9% |
| 2018 | $2,133 +1.9% | $138,667 +2.1% |
| 2017 | $2,094 -23.8% | $135,815 +5.6% |
| 2016 | $2,746 +7.9% | $128,603 +10.7% |
| 2015 | $2,544 +11.9% | $116,132 +16.8% |
| 2014 | $2,274 +138.5% | $99,411 +20.4% |
| 2013 | $954 +2.8% | $82,545 +1.7% |
| 2012 | $927 | $81,165 +0.6% |
| 2011 | -- | $80,677 -4.3% |
| 2010 | -- | $84,280 -12.6% |
| 2009 | -- | $96,466 -23.7% |
| 2008 | $1,848 | $126,400 +99.5% |
| 2007 | -- | $63,349 -44.8% |
| 2005 | -- | $114,800 +14% |
| 2004 | $860 +2.7% | $100,700 +3.7% |
| 2003 | $838 +5.8% | $97,100 +13.3% |
| 2002 | $792 | $85,700 +25.1% |
| 2001 | $792 +5.1% | $68,500 +3.9% |
| 2000 | $753 | $65,900 |
Find assessor info on the county website
Neighborhood: Disston Heights
Nearby homes
- $454,9004 bd2 ba1.6k sqft4311 25th Ave N, Saint Petersburg, FL 33713Off Market
- $472,5004 bd3 ba2k sqft4327 25th Ave N, Saint Petersburg, FL 33713Off Market

- $399,200-- bd2 ba1.5k sqft4320 26th Ave N, Saint Petersburg, FL 33713Off Market
- $381,4003 bd2 ba1.2k sqft4310 26th Ave N, Saint Petersburg, FL 33713Off Market
- $467,5003 bd2 ba1.5k sqft4326 26th Ave N, Saint Petersburg, FL 33713Off Market
- $354,400-- bd2 ba1.1k sqft4337 25th Ave N, Saint Petersburg, FL 33713Off Market
- $396,9002 bd1 ba972 sqft4301 25th Ave N, Saint Petersburg, FL 33713Off Market
- $345,800-- bd2 ba1k sqft4320 25th Ave N, Saint Petersburg, FL 33713Off Market
Nearby schools
GreatSchools rating
- 9/10Northwest Elementary SchoolGrades: PK-5Distance: 1.1 mi
- 7/10Tyrone Middle SchoolGrades: 6-8Distance: 2.1 mi
- 6/10St. Petersburg High SchoolGrades: 9-12Distance: 1.9 mi
Schools provided by the listing agent
- Elementary: Northwest Elementary-PN
- Middle: Tyrone Middle-PN
- High: St. Petersburg High-PN
Source: Stellar MLS. This data may not be complete. We recommend contacting the local school district to confirm school assignments for this home.
Get a cash offer in 3 minutes
Find out how much your home could sell for in as little as 3 minutes with a no-obligation cash offer.
Estimated market value
$374,600
Get a cash offer in 3 minutes
Find out how much your home could sell for in as little as 3 minutes with a no-obligation cash offer.
Estimated market value
$374,600
- Florida
- Pinellas County
- Saint Petersburg
- 33713
- Disston Heights
- 4321 25TH AVENUE N
Nearby cities
Nearby neighborhoods
Nearby zip codes
Other Saint Petersburg Topics
- Apartments for Rent in 33713
- Houses for Sale in 33713
- Houses for Rent in 33713
- 33713 Real Estate
- Saint Petersburg Condos
- Houses for Sale in Saint Petersburg
- Newest Listings in Saint Petersburg
- Saint Petersburg Home Values
- Saint Petersburg Real Estate Agents
- Saint Petersburg Refinance
- Saint Petersburg Mortgage Rates
