NON-FLOOD ZONE. PASSED 4 pt Inspection March 2023. Recently remodeled concrete block home with large air conditioned workshop, detached ADU apartment, and parking pad for your boat or RV. 2232 sq ft of living space, 3200 gross sq ft including patio and workshop. Updates are too numerous to list but major items completed in 2017 include permitted addition, new roof, new high efficiency AC including ductwork and insulation, hardwood floors, plumbing, hurricane sliders and windows and 200 amp electrical. The main house has 2, possible 3 bedrooms, 2 bathrooms, and 2 living areas. The large galley kitchen shines with Stainless appliances and Grade 5 granite countertops The rear living room is currently used as a Home Theatre with remote controlled drop down screen and 3D projector. This addition was added in 2017 and designed to be easily divided into a master bedroom with the en-suite bathroom and closet already having been completed. There is SOLID BAMBOO FLOORING THROUGHOUT THE ENTIRE HOUSE except bathrooms and laundry which are matching tile. The laundry features a stacked high capacity Samsung washer and dryer and shaker cabinetry The 2 story rear building features a 720 sq ft double car garage which has been used as a workshop. The shop has its own 125 amp electric panel with 110 and 220 volt outlets throughout. 9 foot ceilings allow for tons of storage. Use as a 2 car garage, a workshop, or even convert it into additional living area. Above the shop is an equal sized apartment with its own water heater, air conditioner, fully equipped kitchen, and it’s own parking space. The kitchen has plenty of cabinet storage space and a high top bar. The entire apartment is wired for surround sound stereo and has wall coves that work great as a home office. This versatile space can be used as additional living quarters, a getaway space, quiet home office, or rent it out for an income stream. Outside the front of this home there is a double paver driveway with lush palms and Poinciana trees that provide wonderful cooling shade from the Florida heat. There is a covered front porch big enough for a table and chairs. The rear of the property is completely enclosed with a transferable lifetime warranty vinyl privacy fence. Pavers continue through the back to a large covered patio with 6 person hot tub and plenty of room for outdoor relaxing and entertaining. Store your boat or RV, up to 40 foot, on the parking pad. A 14 foot wide double gate allows for easy alley access. Water, electric, and sewer are accessible to the parking pad for RV hookup
Sold for $780,000
$780,000
4321 7TH STREET N, ST PETERSBURG, FL 33703
3beds
2,232sqft
Single Family Residence
Built in 1958
6,294 Square Feet Lot
$822,100 Zestimate®
$349/sqft
$3,252 Estimated rent
Home value
$822,100
$765,000 - $888,000
$3,252/mo
Zestimate® history
Owner options
List your home for rent
$3,252/mo
Rent Zestimate®
Find your next renter with Zillow Rental Manager. Plus, with online applications, you can quickly screen prospective tenants – for free.
$3,252/mo
Rent Zestimate®
Refinance and save
$5,401/mo
Est. payment
Refinancing to a lower rate could help reduce your monthly payments and save thousands over the life of the loan.
$5,401/mo
Est. payment
Explore your selling options
Work with a Zillow partner agent
Leverage their expertise and Zillow's premium Showcase listings to get your home seen by more buyers.
Get startedList with your own agent
Get your home in front of millions of buyers by listing it on Zillow.
Learn how to do itSell it yourself
Take full control of how buyers see your home on Zillow by listing For Sale by Owner (FSBO).
List your homeWhat's special
Zillow last checked:
Listing updated:
Listed by:
Steven Koleno 804-656-5007,
BEYCOME OF FLORIDA LLC 804-656-5007
Bought with:
Non-Member Agent
STELLAR NON-MEMBER OFFICE
Source: Stellar MLS,MLS#: O6165785 Originating MLS: Orlando Regional
Originating MLS: Orlando Regional
Facts & features
Interior
Bedrooms & bathrooms
- Bedrooms: 3
- Bathrooms: 3
- Full bathrooms: 3
Rooms
- Room types: Attic
Primary bedroom
- Features: Walk-In Closet(s)
- Level: First
- Dimensions: 1x1
Primary bathroom
- Level: First
- Dimensions: 1x1
Kitchen
- Level: First
- Dimensions: 1x1
Living room
- Level: First
- Dimensions: 1x1
Heating
- Electric
Cooling
- Central Air, Zoned
Appliances
- Included: Oven, Dishwasher, Disposal, Dryer, Electric Water Heater, Exhaust Fan, Freezer, Ice Maker, Microwave, Refrigerator, Washer
- Laundry: Other
Features
- Ceiling Fan(s), Eating Space In Kitchen, High Ceilings, Open Floorplan, Smart Home, Solid Wood Cabinets, Stone Counters, Thermostat, Vaulted Ceiling(s), Walk-In Closet(s)
- Flooring: Bamboo, Ceramic Tile
- Doors: Outdoor Grill, Outdoor Kitchen, Sliding Doors
- Windows: Window Treatments, Hurricane Shutters
- Has fireplace: No
Interior area
- Total structure area: 2,232
- Total interior livable area: 2,232 sqft
Property
Parking
- Total spaces: 7
- Parking features: Alley Access, Boat, Circular Driveway, Converted Garage
- Garage spaces: 7
- Has uncovered spaces: Yes
Features
- Levels: One
- Stories: 1
- Exterior features: Lighting, Outdoor Grill, Outdoor Kitchen, Rain Gutters, Storage
Lot
- Size: 6,294 Square Feet
Details
- Parcel number: 063117082260010040
- Special conditions: None
Construction
Type & style
- Home type: SingleFamily
- Property subtype: Single Family Residence
Materials
- Concrete
- Foundation: Slab
- Roof: Shingle
Condition
- New construction: No
- Year built: 1958
Utilities & green energy
- Sewer: Public Sewer
- Water: Public
- Utilities for property: BB/HS Internet Available, Cable Available, Electricity Available
Community & HOA
Community
- Pet fee: $0 monthly
- Senior community: Yes
- Subdivision: BENNINGTON SUB
HOA
- Has HOA: No
Location
- Region: Saint Petersburg
Financial & listing details
- Price per square foot: $349/sqft
- Tax assessed value: $585,789
- Annual tax amount: $3,375
- Date on market: 12/21/2023
- Cumulative days on market: 21 days
- Listing terms: Cash,Conventional,FHA,VA Loan
- Ownership: Fee Simple
- Total actual rent: 0
- Electric utility on property: Yes
- Road surface type: Paved
Price history
| Date | Event | Price |
|---|---|---|
| 3/1/2024 | Sold | $780,000-1.9%$349/sqft |
Source:  Stellar MLS #O6165785 Report a problem Stellar MLS #O6165785 Report a problem | ||
| 1/11/2024 | Pending sale | $795,000$356/sqft |
Source: Stellar MLS #O6165785 Report a problem | ||
| 12/21/2023 | Price change | $795,000+33.6%$356/sqft |
Source: Stellar MLS #O6165785 Report a problem | ||
| 12/15/2023 | Price change | $595,000-25.2%$267/sqft |
Source: Owner Report a problem | ||
| 12/1/2023 | Listed for sale | $795,000+990.5%$356/sqft |
Source: Owner Report a problem | ||
| 4/9/2015 | Sold | $72,900-36.6%$33/sqft |
Source: Public Record Report a problem | ||
| 11/18/2013 | Sold | $115,000$52/sqft |
Source: Public Record Report a problem | ||
| 8/29/2013 | Listed for sale | $115,000+41.6%$52/sqft |
Source: RE/MAX Metro #U7592905 Report a problem | ||
| 6/4/2013 | Sold | $81,200+47.6%$36/sqft |
Source: Public Record Report a problem | ||
| 11/13/2000 | Sold | $55,000$25/sqft |
Source: Public Record Report a problem | ||
Public tax history
| Year | Property taxes | Tax assessment |
|---|---|---|
| 2025 | $8,033 +124.1% | $445,849 +97.1% |
| 2024 | $3,584 +1.9% | $226,182 +3% |
| 2023 | $3,516 +2.9% | $219,594 +3% |
| 2022 | $3,418 -1.2% | $213,198 +3% |
| 2021 | $3,458 +0% | $206,988 +1.4% |
| 2020 | $3,457 +2% | $204,130 +2.3% |
| 2019 | $3,388 | $199,541 +1.9% |
| 2018 | $3,388 +1.6% | $195,820 +2.1% |
| 2017 | $3,335 +40.8% | $191,792 +29.7% |
| 2016 | $2,368 -19.9% | $147,886 +14% |
| 2015 | $2,956 +1.7% | $129,726 +2.1% |
| 2014 | $2,905 -4.2% | $127,016 -3.2% |
| 2013 | $3,033 +4% | $131,242 +4% |
| 2012 | $2,915 | $126,218 -9.1% |
| 2011 | -- | $138,834 -1% |
| 2010 | -- | $140,184 +2.7% |
| 2009 | -- | $136,499 +0.1% |
| 2008 | $2,062 | $136,363 +3% |
| 2007 | -- | $132,391 -25.7% |
| 2005 | -- | $178,300 +14.7% |
| 2004 | $2,353 +1.8% | $155,500 +11.2% |
| 2003 | $2,310 +216.6% | $139,900 +125.3% |
| 2002 | $730 | $62,100 +13.9% |
| 2001 | $730 -36.4% | $54,500 +17.7% |
| 2000 | $1,147 | $46,300 |
Find assessor info on the county website
Neighborhood: Allendale Oaks
Nearby homes
- $304,300-- bd1 ba704 sqft4329 7th St N, Saint Petersburg, FL 33703Off Market
- $1,895,0005 bd5 ba4.5k sqft639 43rd Ave N, Saint Petersburg, FL 33703For Sale
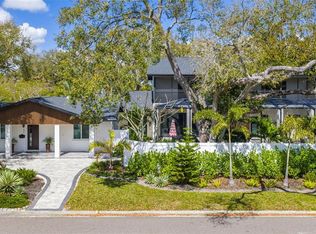
- $489,4003 bd3 ba1.4k sqft650 44th Ave N, Saint Petersburg, FL 33703Off Market

- $310,200-- bd1 ba888 sqft627 43rd Ave N, Saint Petersburg, FL 33703Off Market
- $557,5002 bd2 ba1.6k sqft630 44th Ave N, Saint Petersburg, FL 33703Off Market
- $372,800-- bd2 ba1.2k sqft4300 7th St N, Saint Petersburg, FL 33703Off Market
- $377,400-- bd2 ba1.2k sqft4340 7th St N, Saint Petersburg, FL 33703Off Market
- $422,700-- bd1 ba768 sqft615 43rd Ave N, Saint Petersburg, FL 33703Off Market
Nearby schools
GreatSchools rating
- 6/10John M. Sexton Elementary SchoolGrades: PK-5Distance: 1.3 mi
- 3/10Meadowlawn Middle SchoolGrades: 6-8Distance: 1.4 mi
- 5/10Northeast High SchoolGrades: PK,9-12Distance: 1.2 mi
Get a cash offer in 3 minutes
Find out how much your home could sell for in as little as 3 minutes with a no-obligation cash offer.
Estimated market value
$822,100
Get a cash offer in 3 minutes
Find out how much your home could sell for in as little as 3 minutes with a no-obligation cash offer.
Estimated market value
$822,100
- Florida
- Pinellas County
- Saint Petersburg
- 33703
- Allendale Oaks
- 4321 7TH STREET N
Nearby cities
Nearby neighborhoods
Nearby zip codes
Other Saint Petersburg Topics
- Apartments for Rent in 33703
- Houses for Sale in 33703
- Houses for Rent in 33703
- 33703 Real Estate
- Saint Petersburg Condos
- Houses for Sale in Saint Petersburg
- Newest Listings in Saint Petersburg
- Saint Petersburg Home Values
- Saint Petersburg Real Estate Agents
- Saint Petersburg Refinance
- Saint Petersburg Mortgage Rates
