Quintessential rustic living in highly coveted Joywood community. "The last house on the street" provides privacy and serenity on nearly 2 acres of prime land. This custom built home features a spectacular atrium staircase, open concept living and the perfect floor plan. The kitchen gleams with SS appliances, quartz counters and custom wood cabinetry. Primary bedroom is light and bright with an en suite bath and adjacent terrace. Three additional large bedrooms on second floor and office/potential 5th bedroom on main. The stunning woodwork has to be seen to be believed. Two fireplaces, stained glass windows, fire pit, barn, this home has everything!! Recently freshened up with new paint, carpet, fixtures and countertops. Welcome Home
Sold
Listed by: John L. Scott, Inc. • Thomas Foy
Bought with: Realty One Group Orca
$865,000
4321 94th Drive SE, Snohomish, WA 98290
4beds
2,943sqft
Single Family Residence
Built in 1980
1.98 Acres Lot
$1,024,700 Zestimate®
$294/sqft
$4,859 Estimated rent
Home value
$1,024,700
$953,000 - $1.11M
$4,859/mo
Zestimate® history
Owner options
List your home for rent
$4,859/mo
Rent Zestimate®
Find your next renter with Zillow Rental Manager. Plus, with online applications, you can quickly screen prospective tenants – for free.
$4,859/mo
Rent Zestimate®
Refinance and save
$5,276/mo
Est. payment
Refinancing to a lower rate could help reduce your monthly payments and save thousands over the life of the loan.
$5,276/mo
Est. payment
Explore your selling options
Work with a Zillow partner agent
Leverage their expertise and Zillow's premium Showcase listings to get your home seen by more buyers.
Get startedList with your own agent
Get your home in front of millions of buyers by listing it on Zillow.
Learn how to do itSell it yourself
Take full control of how buyers see your home on Zillow by listing For Sale by Owner (FSBO).
List your homeWhat's special
Zillow last checked:
Listing updated:
Offers reviewed: Jul 22
Listed by:
Thomas Foy,
John L. Scott, Inc.
Bought with:
Alissa Kubec, 22030003
Realty One Group Orca
Source: NWMLS as distributed by MLS GRID,MLS#: 2265747
Facts & features
Interior
Bedrooms & bathrooms
- Bedrooms: 4
- Bathrooms: 3
- Full bathrooms: 3
- Main level bathrooms: 1
Primary bedroom
- Level: Second
Bedroom
- Level: Second
Bedroom
- Level: Second
Bedroom
- Level: Second
Bathroom full
- Level: Second
Bathroom full
- Level: Second
Bathroom full
- Level: Main
Dining room
- Level: Main
Entry hall
- Level: Main
Family room
- Level: Main
Kitchen with eating space
- Level: Main
Living room
- Level: Main
Utility room
- Level: Main
Heating
- Fireplace, Forced Air, Heat Pump, Electric, Propane
Cooling
- Has cooling: Yes
Appliances
- Included: Dishwashers_, Dryer(s), Refrigerators_, StovesRanges_, Washer(s), Dishwasher(s), Refrigerator(s), Stove(s)/Range(s)
Features
- Bath Off Primary, Dining Room
- Flooring: Hardwood, Vinyl Plank, Carpet
- Windows: Double Pane/Storm Window, Skylight(s)
- Basement: None
- Number of fireplaces: 2
- Fireplace features: Wood Burning, Main Level: 2, Fireplace
Interior area
- Total structure area: 2,943
- Total interior livable area: 2,943 sqft
Property
Parking
- Total spaces: 2
- Parking features: RV Parking, Attached Garage
- Attached garage spaces: 2
Features
- Levels: Two
- Stories: 2
- Entry location: Main
- Patio & porch: Hardwood, Wall to Wall Carpet, Bath Off Primary, Double Pane/Storm Window, Dining Room, Skylight(s), Walk-In Closet(s), Fireplace
- Has view: Yes
- View description: Territorial
Lot
- Size: 1.98 Acres
- Features: Dead End Street, Paved, Secluded, Barn, Cable TV, Deck, High Speed Internet, Outbuildings, Patio, RV Parking
- Topography: Equestrian,Level
- Residential vegetation: Fruit Trees, Garden Space, Wooded
Details
- Parcel number: 29053600101600
- Special conditions: Standard
Construction
Type & style
- Home type: SingleFamily
- Architectural style: Traditional,2 Story
- Property subtype: Single Family Residence
Materials
- Wood Siding, Wood Products
- Foundation: Poured Concrete
Condition
- Good
- Year built: 1980
- Major remodel year: 1980
Utilities & green energy
- Sewer: Septic Tank
- Water: Individual Well
Community & HOA
Community
- Subdivision: Snohomish
Location
- Region: Snohomish
Financial & listing details
- Price per square foot: $294/sqft
- Tax assessed value: $883,900
- Annual tax amount: $8,331
- Offers reviewed: 07/22/2024
- Date on market: 8/3/2024
- Cumulative days on market: 718 days
- Listing terms: Conventional,FHA,VA Loan
- Inclusions: Dishwashers, Dryers, Refrigerators, StovesRanges, Washers
Price history
| Date | Event | Price |
|---|---|---|
| 8/8/2024 | Sold | $865,000-3.9%$294/sqft |
Source:  NWMLS as distributed by MLS GRID #2265747 Report a problem NWMLS as distributed by MLS GRID #2265747 Report a problem | ||
| 7/23/2024 | Pending sale | $900,000$306/sqft |
Source: NWMLS as distributed by MLS GRID #2265747 Report a problem | ||
| 7/18/2024 | Listed for sale | $900,000$306/sqft |
Source: NWMLS as distributed by MLS GRID #2265747 Report a problem | ||
Public tax history
| Year | Property taxes | Tax assessment |
|---|---|---|
| 2024 | $8,942 +5.2% | $883,900 +5% |
| 2023 | $8,499 -2.8% | $841,500 -8.4% |
| 2022 | $8,744 +2% | $918,800 +20.9% |
| 2021 | $8,573 +9.1% | $759,700 +13% |
| 2020 | $7,856 +7.9% | $672,300 +11.9% |
| 2019 | $7,279 -69.6% | $600,600 +8.1% |
| 2018 | $23,908 +237.8% | $555,800 +25% |
| 2017 | $7,078 +18.2% | $444,600 +6.4% |
| 2016 | $5,988 | $417,700 +6.2% |
| 2015 | $5,988 +19.8% | $393,400 +25.1% |
| 2013 | $4,999 | $314,500 |
| 2012 | -- | -- |
| 2011 | -- | -- |
| 2010 | -- | -- |
| 2009 | -- | -- |
| 2008 | -- | -- |
| 2007 | -- | -- |
| 2002 | -- | -- |
| 2001 | $3,984 | $287,700 |
Find assessor info on the county website
Neighborhood: 98290
Nearby homes

- $985,8004 bd3 ba3k sqft4324 94th Dr SE, Snohomish, WA 98290Off Market
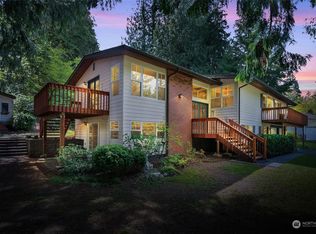
- $815,2833 bd3 ba2.8k sqft9326 44th Pl SE, Snohomish, WA 98290Sold
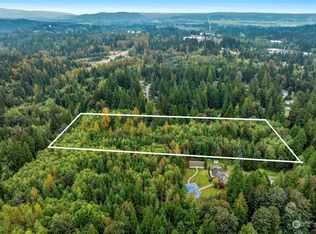
- $525,0005 Acres4211 Tom Marks Rd, Snohomish, WA 98290Sold
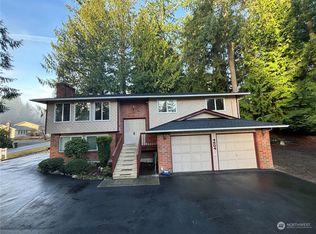
- $720,4003 bd3 ba2.4k sqft4504 94th Dr SE, Snohomish, WA 98290Sold
- $770,0003 bd2 ba2k sqft4515 94th Dr SE, Snohomish, WA 98290Sold
- $1,299,5005 bd4 ba4.5k sqft4315 Tom Marks Rd, Monroe, WA 98290Pending
- $890,0002 bd3 ba2.4k sqft9215 45th Pl SE, Snohomish, WA 98290Sold
- $550,0003 bd1 ba1k sqft3906 97th Dr SE, Everett, WA 98258Sold
Nearby schools
GreatSchools rating
- 6/10Riverview Elementary SchoolGrades: K-6Distance: 1.9 mi
- 4/10Centennial Middle SchoolGrades: 7-8Distance: 1.9 mi
- 8/10Snohomish High SchoolGrades: 9-12Distance: 2.7 mi
Get a cash offer in 3 minutes
Find out how much your home could sell for in as little as 3 minutes with a no-obligation cash offer.
Estimated market value
$1,024,700
Get a cash offer in 3 minutes
Find out how much your home could sell for in as little as 3 minutes with a no-obligation cash offer.
Estimated market value
$1,024,700
- Washington
- Snohomish County
- Snohomish
- 98290
- 4321 94th Drive SE
Nearby cities
Nearby neighborhoods
Nearby zip codes
Other Snohomish Topics
