This stunning 6-bedroom, 4-bath, 3,853 sq ft home in Barrington Park offers comfort, space, and functionality on a quiet street backing up to serene woods. The open-concept design features a dream kitchen with a Frigidaire Sub-Zero refrigerator, 6-burner gas stove, double wall ovens, granite countertops, oversized island seating six, built-in microwave, dry bar with mini fridge, and a large walk-in pantry—perfect for entertaining or daily living. The main-level primary suite includes dual walk-in closets, a double vanity, and a spa-like shower with dual heads, while an additional bedroom serves perfectly as a guest room, nursery, or office. Upstairs boasts a spacious second living area ideal for a playroom, teen lounge, or media room, plus four bedrooms with two Jack-and-Jill baths featuring separate vanities and water closets. Practical upgrades include two Rinnai tankless heaters, abundant storage, dual laundry hookups with folding counter, spray foam attic insulation, and a 3-car garage with extra parking. Outdoors, enjoy a saltwater pool, covered patio, and expansive deck overlooking the woods—your private backyard retreat with no neighbors behind.
Closed
$698,540
4321 Annadale Cir, Jonesboro, AR 72404
6beds
3,853sqft
Single Family Residence
Built in 2017
0.38 Acres Lot
$704,100 Zestimate®
$181/sqft
$3,230 Estimated rent
Home value
$704,100
$627,000 - $789,000
$3,230/mo
Zestimate® history
Owner options
List your home for rent
$3,230/mo
Rent Zestimate®
Find your next renter with Zillow Rental Manager. Plus, with online applications, you can quickly screen prospective tenants – for free.
$3,230/mo
Rent Zestimate®
Refinance and save
$3,291/mo
Est. payment
Refinancing to a lower rate could help reduce your monthly payments and save thousands over the life of the loan.
$3,291/mo
Est. payment
Explore your selling options
Work with a Zillow partner agent
Leverage their expertise and Zillow's premium Showcase listings to get your home seen by more buyers.
Get startedList with your own agent
Get your home in front of millions of buyers by listing it on Zillow.
Learn how to do itSell it yourself
Take full control of how buyers see your home on Zillow by listing For Sale by Owner (FSBO).
List your homeWhat's special
Saltwater poolAdditional bedroomQuiet streetJack-and-jill bathsMain-level primary suiteDual walk-in closetsExpansive deck
Zillow last checked:
Listing updated:
Listed by:
Stefanie Spencer 903-926-3454,
Coldwell Banker Village Communities
Bought with:
Kevin W Kercheval, AR
Coldwell Banker Village Communities
Martha L Tolson, AR
Coldwell Banker Village Communities
Source: CARMLS,MLS#: 25038017
Facts & features
Interior
Bedrooms & bathrooms
- Bedrooms: 6
- Bathrooms: 4
- Full bathrooms: 4
Rooms
- Room types: Den/Family Room, Office/Study
Dining room
- Features: Separate Dining Room, Breakfast Bar
Heating
- Electric
Cooling
- Electric
Appliances
- Included: Double Oven, Microwave, Gas Range, Dishwasher, Disposal, Refrigerator, Oven
- Laundry: Washer Hookup, Electric Dryer Hookup
Features
- Primary Bedroom/Main Lv, Guest Bedroom/Main Lv, 4 Bedrooms Upper Level
- Flooring: Carpet, Wood
- Has fireplace: No
- Fireplace features: None
Interior area
- Total structure area: 3,853
- Total interior livable area: 3,853 sqft
Property
Parking
- Parking features: Garage
- Has garage: Yes
Features
- Levels: Two
- Stories: 2
- Patio & porch: Patio
- Has private pool: Yes
- Pool features: In Ground
Lot
- Size: 0.38 Acres
- Features: Level, Extra Landscaping
Details
- Parcel number: 0114334100156
Construction
Type & style
- Home type: SingleFamily
- Architectural style: Traditional
- Property subtype: Single Family Residence
Materials
- Brick
- Foundation: Slab
- Roof: 3 Tab Shingles
Condition
- New construction: No
- Year built: 2017
Utilities & green energy
- Electric: Elec-Municipal (+Entergy)
- Sewer: Public Sewer
- Water: Public
Community & HOA
Community
- Subdivision: BARRINGTON PARK
HOA
- Has HOA: No
Location
- Region: Jonesboro
Financial & listing details
- Price per square foot: $181/sqft
- Tax assessed value: $386,470
- Annual tax amount: $5,374
- Date on market: 9/22/2025
- Listing terms: VA Loan,FHA,Conventional,Cash
- Road surface type: Paved
Price history
| Date | Event | Price |
|---|---|---|
| 10/23/2025 | Sold | $698,540-4.2%$181/sqft |
Source:  CARMLS #25038017 Report a problem CARMLS #25038017 Report a problem | ||
| 9/22/2025 | Contingent | $729,000$189/sqft |
Source: CARMLS #25038017 Report a problem | ||
| 9/22/2025 | Listed for sale | $729,000+185.6%$189/sqft |
Source: CARMLS #25038017 Report a problem | ||
| 6/5/2007 | Sold | $255,282+467.3%$66/sqft |
Source: Public Record Report a problem | ||
| 12/7/2005 | Sold | $45,000$12/sqft |
Source: Public Record Report a problem | ||
Public tax history
| Year | Property taxes | Tax assessment |
|---|---|---|
| 2025 | $3,285 +1.9% | $76,780 +4.3% |
| 2024 | $3,223 +2.8% | $73,580 +4.5% |
| 2023 | $3,136 +3.7% | $70,380 +4.8% |
| 2022 | $3,024 +3.3% | $67,180 +5% |
| 2021 | $2,926 | $63,980 |
| 2020 | $2,926 | $63,980 |
| 2019 | $2,926 +1% | $63,980 |
| 2018 | $2,897 +5.4% | $63,980 |
| 2017 | $2,749 | $63,980 +11.9% |
| 2016 | $2,749 +5.7% | $57,200 |
| 2015 | $2,602 | $57,200 |
| 2014 | $2,602 -11.9% | $57,200 |
| 2013 | $2,952 | $57,200 |
| 2012 | -- | $57,200 -2.9% |
| 2011 | -- | $58,920 |
| 2010 | -- | $58,920 +3.6% |
| 2009 | -- | $56,890 +532.1% |
| 2008 | -- | $9,000 |
Find assessor info on the county website
Neighborhood: Ridgepointe
Nearby homes
- $627,3004 bd4 ba3.3k sqft4317 Annadale Cir, Jonesboro, AR 72404Off Market
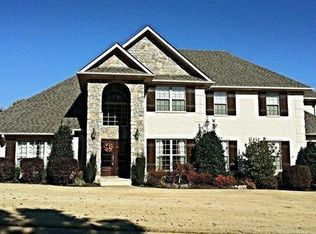
- $555,8004 bd4 ba3.8k sqft4325 Annadale Cir, Jonesboro, AR 72404Off Market

- $647,300-- bd4 ba3.9k sqft4325 Annadale Dr, Jonesboro, AR 72404Off Market
- $490,0004 bd5 ba3.3k sqft3512 Annadale Dr, Jonesboro, AR 72404Sold

- $31,000-- bd-- ba-- sqft4313 Annadale Cir, Jonesboro, AR 72404Off Market
- $488,000-- bd3 ba2k sqft3117 Barrington Cir, Elizabeth, AR 72404Off Market
- $498,4004 bd2 ba2.8k sqft4324 Annadale Cir, Jonesboro, AR 72404Off Market
- $40,000-- bd-- ba-- sqft3117 Barrington Cir, Jonesboro, AR 72404Off Market
Nearby schools
GreatSchools rating
- 9/10Valley View Intermediate SchoolGrades: 3-6Distance: 2 mi
- 8/10Valley View Junior High SchoolGrades: 7-9Distance: 2.2 mi
- 7/10Valley View High SchoolGrades: 9-12Distance: 2.4 mi


Get pre-qualified for a loan
At Zillow Home Loans, we can pre-qualify you in as little as 5 minutes with no impact to your credit score.An equal housing lender. NMLS #10287.
- Arkansas
- Craighead County
- Jonesboro
- 72404
- Ridgepointe
- 4321 Annadale Cir
Nearby cities
Nearby neighborhoods
Nearby zip codes
Other Jonesboro Topics
