Discover your dream home with 4 bedrooms and 2 1/2 baths on .22 acerage... stunning open-concept floor plan. The spacious main floor is perfect for entertaining with a beautiful blend of shiplap paneling on the staircase wall and the primary bedroom...crown molding and chair rails that add a touch of classic charm. The kitchen is a chef's delight, featuring sleek Quartz countertops that extend into the bathrooms for a cohesive and elegant feel. The expansive primary bedroom is a true retreat..boasting durable laminate flooring and an incredible his and hers closets. The primary bath is most definitely a place of serenity ... ''A CALGON MOMENT WAITING TO HAPPEN! This home seamlessly combines modern amenities with timeless design elements...creating a space you will love to come home to----4321 Bay Rum Lane! Low HOA! Close Proximity to Grocery Store and McDonalds etc. The Preferred Lender is Jackie Wampler with PRIMIS BANK @ 919-291-0139 offering up to $2500 in Closing Costs for qualified buyers.
Sold for $410,000
$410,000
4321 Bay Rum Ln, Raleigh, NC 27610
4beds
2,260sqft
Single Family Residence
Built in 2006
9,583 Square Feet Lot
$399,400 Zestimate®
$181/sqft
$2,272 Estimated rent
Home value
$399,400
$379,000 - $419,000
$2,272/mo
Zestimate® history
Owner options
List your home for rent
$2,272/mo
Rent Zestimate®
Find your next renter with Zillow Rental Manager. Plus, with online applications, you can quickly screen prospective tenants – for free.
$2,272/mo
Rent Zestimate®
Refinance and save
$2,671/mo
Est. payment
Refinancing to a lower rate could help reduce your monthly payments and save thousands over the life of the loan.
$2,671/mo
Est. payment
Explore your selling options
Work with a Zillow partner agent
Leverage their expertise and Zillow's premium Showcase listings to get your home seen by more buyers.
Get startedList with your own agent
Get your home in front of millions of buyers by listing it on Zillow.
Learn how to do itSell it yourself
Take full control of how buyers see your home on Zillow by listing For Sale by Owner (FSBO).
List your homeWhat's special
Modern amenitiesCrown moldingDurable laminate flooringQuartz countertopsHis and hers closetsOpen-concept floor planTimeless design elements
Zillow last checked:
Listing updated:
Listed by:
Suzanne Burton 919-250-9916,
Northside Realty Inc.
Bought with:
Tiffany Williamson, 279179
Navigate Realty
Lolly Foley, 346696
Navigate Realty
Source: Doorify MLS,MLS#: 10116057
Facts & features
Interior
Bedrooms & bathrooms
- Bedrooms: 4
- Bathrooms: 3
- Full bathrooms: 2
- 1/2 bathrooms: 1
Primary bedroom
- Description: True Oasis--Sleep in luxury
- Level: Second
- Area: 266 Square Feet
- Dimensions: 19 x 14
Bedroom 2
- Description: Another nice sized bedroom
- Level: Second
- Area: 155 Square Feet
- Dimensions: 12.4 x 12.5
Bedroom 3
- Description: Spacious bedrooms
- Level: Second
- Area: 168 Square Feet
- Dimensions: 14 x 12
Bedroom 4
- Description: The seller is using it as an office.
- Level: Second
- Area: 127.72 Square Feet
- Dimensions: 10.3 x 12.4
Primary bathroom
- Description: Primary Bath waiting for a calgon moment!
- Level: Second
- Area: 82.8 Square Feet
- Dimensions: 9 x 9.2
Bathroom 2
- Level: Second
- Area: 45 Square Feet
- Dimensions: 5 x 9
Breakfast room
- Description: The morning coffee ritual looking thru the sliding glass doors.
- Level: Main
- Area: 147 Square Feet
- Dimensions: 10 x 14.7
Dining room
- Description: Perfect for celebrations-Thanksgiving and Christmas!
- Level: Main
- Area: 147 Square Feet
- Dimensions: 10 x 14.7
Family room
- Description: Open Concept
- Level: Main
- Area: 279.3 Square Feet
- Dimensions: 19 x 14.7
Kitchen
- Description: Make you want to prepare meals!
- Level: Main
- Area: 140.08 Square Feet
- Dimensions: 10.3 x 13.6
Laundry
- Description: Upstairs Laundry Room
- Level: Second
- Area: 45.88 Square Feet
- Dimensions: 7.4 x 6.2
Other
- Description: 2 Car Garage
- Level: Main
- Area: 399.64 Square Feet
- Dimensions: 19.4 x 20.6
Other
- Description: Patio--Entertaining--perfect for Barbecues!
- Level: Main
Other
- Description: Front Porch
- Level: Main
- Area: 81.2 Square Feet
- Dimensions: 20.3 x 4
Heating
- Fireplace(s), Forced Air, Natural Gas
Cooling
- Central Air, Ceiling Fan(s)
Appliances
- Included: Disposal, Dishwasher, Electric Oven, Electric Water Heater, Ice Maker, Microwave
- Laundry: Electric Dryer Hookup, Laundry Room, Upper Level, Washer Hookup
Features
- Ceiling Fan(s), Crown Molding, Double Vanity, Open Floorplan, Pantry, Recessed Lighting, Vaulted Ceiling(s), Walk-In Closet(s), Separate Shower, Bathtub/Shower Combination
- Flooring: Laminate
- Windows: Blinds
- Number of fireplaces: 1
- Fireplace features: Family Room, Gas
Interior area
- Total structure area: 2,260
- Total interior livable area: 2,260 sqft
- Finished area above ground: 2,260
- Finished area below ground: 0
Property
Parking
- Total spaces: 2
- Parking features: Driveway, Garage Faces Front, Garage
- Has uncovered spaces: Yes
Features
- Levels: Two
- Stories: 2
- Entry location: First Floor
- Patio & porch: Front Porch, Patio
- Exterior features: Rain Gutters
Lot
- Size: 9,583 Square Feet
- Features: Cleared, Few Trees, Interior Lot
- Residential vegetation: Partially Wooded
Details
- Parcel number: 0319660
- Zoning: RES
- Special conditions: Standard
Construction
Type & style
- Home type: SingleFamily
- Architectural style: Transitional
- Property subtype: Single Family Residence
Materials
- Vinyl Siding
- Foundation: Slab
- Roof: Shingle
Condition
- Updated/Remodeled
- New construction: No
- Year built: 2006
Utilities & green energy
- Sewer: Public Sewer
- Water: Public
- Utilities for property: Cable Available, Electricity Connected
Community & HOA
Community
- Subdivision: Battle Ridge
HOA
- Has HOA: Yes
- Services included: None
- HOA fee: $44 quarterly
- HOA name: Battle Ridge Homeowners Association c/o RealManage
- HOA phone: 866-473-2573
Location
- Region: Raleigh
Financial & listing details
- Price per square foot: $181/sqft
- Tax assessed value: $376,245
- Annual tax amount: $3,301
- Date on market: 8/15/2025
- Listing agreement: Exclusive Right To Sell
- Listing terms: Cash,FHA,VA Loan
- Road surface type: Paved
Price history
| Date | Event | Price |
|---|---|---|
| 9/16/2025 | Sold | $410,000+2.8%$181/sqft |
Source:  Doorify MLS #10116057 Report a problem Doorify MLS #10116057 Report a problem | ||
| 8/20/2025 | Pending sale | $399,000$177/sqft |
Source: Doorify MLS #10116057 Report a problem | ||
| 8/15/2025 | Listed for sale | $399,000+140.4%$177/sqft |
Source: Doorify MLS #10116057 Report a problem | ||
| 7/24/2006 | Sold | $166,000$73/sqft |
Source: Public Record Report a problem | ||
Public tax history
| Year | Property taxes | Tax assessment |
|---|---|---|
| 2025 | $3,301 +0.4% | $376,245 |
| 2024 | $3,288 +36.7% | $376,245 +71.9% |
| 2023 | $2,406 +7.6% | $218,884 |
| 2022 | $2,236 +4% | $218,884 |
| 2021 | $2,150 +1.8% | $218,884 |
| 2020 | $2,111 +5.5% | $218,884 +28.1% |
| 2019 | $2,000 | $170,867 |
| 2018 | $2,000 +11.3% | $170,867 |
| 2017 | $1,798 +2.1% | $170,867 |
| 2016 | $1,761 -4.5% | $170,867 -3% |
| 2015 | $1,844 +5.4% | $176,192 |
| 2014 | $1,750 | $176,192 |
| 2013 | -- | $176,192 |
| 2012 | -- | $176,192 |
| 2011 | -- | $176,192 |
| 2010 | -- | $176,192 |
| 2009 | -- | $176,192 |
| 2008 | -- | -- |
| 2007 | -- | -- |
Find assessor info on the county website
Neighborhood: 27610
Nearby homes
- $310,5003 bd3 ba1.6k sqft4317 Bay Rum Ln, Raleigh, NC 27610Off Market
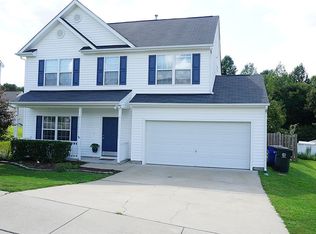
- $340,9004 bd3 ba2.1k sqft4325 Bay Rum Ln, Raleigh, NC 27610Off Market
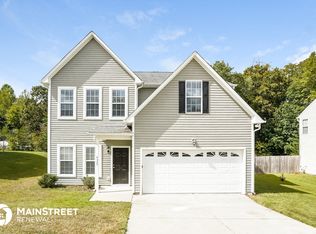
- $270,000-- bd2 ba1.4k sqft4266 Dalcross Rd, Raleigh, NC 27610Off Market
- $352,7003 bd2 ba2.2k sqft4314 Bay Rum Ln, Raleigh, NC 27610Off Market

- $322,4003 bd2 ba2.2k sqft4313 Bay Rum Ln, Raleigh, NC 27610Off Market
- $349,100-- bd2 ba2.2k sqft4329 Bay Rum Ln, Raleigh, NC 27610Off Market
- $319,7003 bd2 ba1.9k sqft4324 Bay Rum Ln, Raleigh, NC 27610Off Market
- $336,5003 bd3 ba1.7k sqft4320 Bay Rum Ln, Raleigh, NC 27610Off Market
Nearby schools
GreatSchools rating
- 5/10Barwell Road ElementaryGrades: PK-5Distance: 0.9 mi
- 4/10East Garner MiddleGrades: 6-8Distance: 3.4 mi
- 7/10South Garner HighGrades: 9-12Distance: 5.6 mi
Schools provided by the listing agent
- Elementary: Wake - Barwell Road Elementary
- Middle: Wake - East Garner Middle
- High: Wake - South Garner High
Source: Doorify MLS. This data may not be complete. We recommend contacting the local school district to confirm school assignments for this home.
Get a cash offer in 3 minutes
Find out how much your home could sell for in as little as 3 minutes with a no-obligation cash offer.
Estimated market value
$399,400
Get a cash offer in 3 minutes
Find out how much your home could sell for in as little as 3 minutes with a no-obligation cash offer.
Estimated market value
$399,400
- North Carolina
- Wake County
- Raleigh
- 27610
- 4321 Bay Rum Ln
