Skip main navigation
Closed
  • $306,000

    4321 Bay View Dr, Crystal Lake, IL 60014

    3beds
    1,932sqft
    Single Family Residence
    Built in 1963
    0.41 Acres Lot
    $318,800 Zestimate®
    $158/sqft
    $2,809 Estimated rent

    Home value

    $318,800

    $293,000 - $347,000

    $2,809/mo

    Zestimate® history
    Loading
    Loading...

    Owner options

    List your home for rent

    $2,809/mo

    Rent Zestimate®

    Find your next renter with Zillow Rental Manager. Plus, with online applications, you can quickly screen prospective tenants – for free.

    Learn more

    $2,809/mo

    Rent Zestimate®

    Refinance and save

    $2,227/mo

    Est. payment

    Refinancing to a lower rate could help reduce your monthly payments and save thousands over the life of the loan.

    See today's rates

    $2,227/mo

    Est. payment

    Explore your selling options

    Work with a Zillow partner agent

    Leverage their expertise and Zillow's premium Showcase listings to get your home seen by more buyers.

    Get started

    List with your own agent

    Get your home in front of millions of buyers by listing it on Zillow.

    Learn how to do it

    Sell it yourself

    Take full control of how buyers see your home on Zillow by listing For Sale by Owner (FSBO).

    List your home

    What's special

    Mulched landscapingPeaceful viewsRefreshed kitchen cabinetsQuartz countertopsCozy heated floorsFreshly stained deckRecently sealed driveway
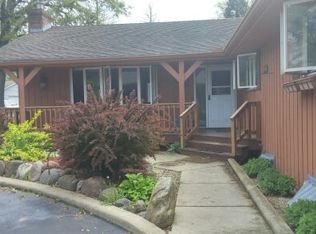
    Well maintained and full of charm, this 3-bedroom, 1.5-bath split-level home offers a rare opportunity to back directly onto the channel connecting to the Fox River perfect for peaceful views and outdoor enjoyment. Located in a golf cart-friendly subdivision within the highly rated District 155 school system, this home blends comfort, convenience, and community. Inside, you'll find a thoughtfully cared-for interior featuring quartz countertops, refreshed kitchen cabinets, and freshly painted walls throughout most of the home. The lower level includes cozy heated floors, providing excellent additional living or entertaining space. Step outside to enjoy the freshly stained deck, mulched landscaping, and a recently sealed driveway. A spacious 2 car attached garage & 1 car detached, offering ample room for vehicles, tools, or lake gear. Whether you're seeking the tranquility of waterfront living or a solid home that shows pride of ownership, this one is a must-see!

    Zillow last checked:

    Listing updated:

    Listing courtesy of:

    Lorena Cardenas 224-386-4460,

    Baird & Warner

    Bought with:

    Edith Gutierrez

    eXp Realty

    Source: MRED as distributed by MLS GRID,MLS#: 12392410MLS Logo

    Facts & features

    Interior

    Bedrooms & bathrooms
    • Bedrooms: 3
    • Bathrooms: 2
    • Full bathrooms: 1
    • 1/2 bathrooms: 1
    Primary bedroom
    • Features: Flooring (Hardwood)
    • Level: Main
    • Area: 176 Square Feet
    • Dimensions: 16X11
    Bedroom 2
    • Features: Flooring (Hardwood)
    • Level: Main
    • Area: 169 Square Feet
    • Dimensions: 13X13
    Bedroom 3
    • Features: Flooring (Hardwood)
    • Level: Main
    • Area: 156 Square Feet
    • Dimensions: 12X13
    Dining room
    • Features: Flooring (Hardwood)
    • Level: Main
    • Area: 132 Square Feet
    • Dimensions: 11X12
    Kitchen
    • Features: Flooring (Ceramic Tile)
    • Level: Main
    • Area: 99 Square Feet
    • Dimensions: 9X11
    Living room
    • Features: Flooring (Hardwood)
    • Level: Main
    • Area: 256 Square Feet
    • Dimensions: 16X16
    Recreation room
    • Level: Basement
    • Area: 448 Square Feet
    • Dimensions: 16X28
    Other
    • Level: Basement
    • Area: 50 Square Feet
    • Dimensions: 5X10
    Heating
    • Natural Gas
    Cooling
    • Central Air
    Features
    • Basement: Finished,Partial,Walk-Out Access
    Interior area
    • Total structure area: 0
    • Total interior livable area: 1,932 sqft

    Property

    Parking
    • Total spaces: 3
    • Parking features: On Site, Attached, Garage
    • Attached garage spaces: 3
    Accessibility
    • Accessibility features: No Disability Access
    Features
    • Has view: Yes
    • View description: Back of Property
    • Has water view: Yes
    • Water view: Back of Property
    Lot
    • Size: 0.41 Acres
    • Dimensions: 133.2X225X24.2X225
    Details
    • Parcel number: 1530254040
    • Special conditions: None

    Construction

    Type & style
    • Home type: SingleFamily
    • Property subtype: Single Family Residence
    Materials
    • Cedar
    Condition
    • New construction: No
    • Year built: 1963

    Utilities & green energy

    • Sewer: Septic Tank
    • Water: Well

    Community & neighborhood

    Location
    • Region: Crystal Lake

    HOA & financial

    HOA
    • Services included: None

    Other

    Other facts
    • Listing terms: Cash
    • Ownership: Fee Simple

    Price history

    DateEventPrice
    9/9/2025Sold$306,000-2.9%$158/sqft
    Source: MRED as distributed by MLS GRID #12392410 Report a problem
    8/29/2025Pending sale$315,000$163/sqft
    Source: MRED as distributed by MLS GRID #12392410 Report a problem
    8/12/2025Contingent$315,000$163/sqft
    Source: MRED as distributed by MLS GRID #12392410 Report a problem
    8/8/2025Listed for sale$315,000$163/sqft
    Source: MRED as distributed by MLS GRID #12392410 Report a problem
    8/5/2025Contingent$315,000$163/sqft
    Source: MRED as distributed by MLS GRID #12392410 Report a problem
    8/1/2025Listed for sale$315,000$163/sqft
    Source: MRED as distributed by MLS GRID #12392410 Report a problem
    7/18/2025Listing removed$315,000$163/sqft
    Source: MRED as distributed by MLS GRID #12392410 Report a problem
    7/10/2025Price change$315,000-3.1%$163/sqft
    Source: MRED as distributed by MLS GRID #12392410 Report a problem
    7/4/2025Price change$325,000-1.5%$168/sqft
    Source: MRED as distributed by MLS GRID #12392410 Report a problem
    6/24/2025Price change$330,000-2.9%$171/sqft
    Source: MRED as distributed by MLS GRID #12392410 Report a problem
    6/17/2025Listed for sale$339,900+31.2%$176/sqft
    Source: MRED as distributed by MLS GRID #12392410 Report a problem
    6/15/2022Sold$259,000+22.2%$134/sqft
    Source: Public Record Report a problem
    11/2/2000Sold$212,000$110/sqft
    Source: Public Record Report a problem

    Public tax history

    YearProperty taxesTax assessment
    2024$7,241 +1.7%$96,221 +11.5%
    2023$7,117 +4.1%$86,289 +18.1%
    2022$6,836 +2.3%$73,090 +3.1%
    2021$6,685 +1.3%$70,899 +3.1%
    2020$6,600 $68,774 +5.2%
    2019-- $65,387 +6.5%
    2018$6,124 +1.9%$61,419 +4.4%
    2017$6,013 +0.9%$58,842 +4.8%
    2016$5,960 $56,142 +5.1%
    2013$5,960 $53,430 -11.5%
    2011-- $60,346 -7.2%
    2010-- $65,014 -6.1%
    2009-- $69,230
    2008-- $69,230 +7.7%
    2006-- $64,268 +4.7%
    2005$4,144 +4.1%$61,377 +6.3%
    2004$3,981 +7.7%$57,728 +7.7%
    2003$3,695 +12.8%$53,591 +13.8%
    2002$3,277 +6%$47,107 +3.9%
    2001$3,091 +26.3%$45,326 +4.4%
    2000$2,447 $43,407

    Find assessor info on the county website

    Neighborhood: 60014

    Nearby schools

    GreatSchools rating
    Schools provided by the listing agent
    • Elementary: Prairie Grove Elementary School
    • Middle: Prairie Grove Junior High School
    • High: Prairie Ridge High School
    • District: 46

    Source: MRED as distributed by MLS GRID. This data may not be complete. We recommend contacting the local school district to confirm school assignments for this home.

    Get a cash offer in 3 minutes
    Find out how much your home could sell for in as little as 3 minutes with a no-obligation cash offer.
    Estimated market value
    $318,800
    Get a cash offer in 3 minutes
    Find out how much your home could sell for in as little as 3 minutes with a no-obligation cash offer.
    Estimated market value
    $318,800