Skip main navigation
Sold for $650,000
  • $650,000

    4321 Brookwood Drive, Highlands Ranch, CO 80130

    3beds
    2,201sqft
    Single Family Residence
    Built in 1999
    3,920.4 Square Feet Lot
    $643,300 Zestimate®
    $295/sqft
    $3,043 Estimated rent

    Home value

    $643,300

    $611,000 - $675,000

    $3,043/mo

    Zestimate® history
    Loading
    Loading...

    Owner options

    List your home for rent

    $3,043/mo

    Rent Zestimate®

    Find your next renter with Zillow Rental Manager. Plus, with online applications, you can quickly screen prospective tenants – for free.

    Learn more

    $3,043/mo

    Rent Zestimate®

    Refinance and save

    $3,951/mo

    Est. payment

    Refinancing to a lower rate could help reduce your monthly payments and save thousands over the life of the loan.

    See today's rates

    $3,951/mo

    Est. payment

    Explore your selling options

    Work with a Zillow partner agent

    Leverage their expertise and Zillow's premium Showcase listings to get your home seen by more buyers.

    Get started

    List with your own agent

    Get your home in front of millions of buyers by listing it on Zillow.

    Learn how to do it

    Sell it yourself

    Take full control of how buyers see your home on Zillow by listing For Sale by Owner (FSBO).

    List your home

    What's special

    Gas fireplaceFlat grassy areaCovered front porchStainless appliancesGranite countersSoft close cabinetsPantry closet
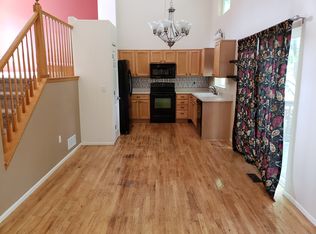
    Updated and turn key ready 3 bedroom, 3 bathroom 2-story in Highlands Ranch! From the adorable covered front porch, step into an open living space filled with natural light and updates. The main level features wood flooring throughout, Smith & Noble window treatments, gas fireplace, modern fixtures and a remodeled kitchen with new soft close cabinets, granite counters, stainless appliances, pantry closet, recessed lighting and updated powder bathroom. The upper level flooring is hardwood in the bedrooms and tile in the updated bathrooms. The primary suite boasts a remodeled bathroom with double sinks, marble counters, walk-in shower with bench and a walk-in closet. The additional upstairs full bathroom has also been updated. The basement offers a fabulous flex space, perfect for another family room, office or workout area along with a large unfinished utility area with included washer and dryer, prewired electricity throughout and plenty of space for storage. The backyard is incredible with a large newer composite deck, overhead string lights, new 12X12 shed, a flat grassy area and revamped sprinklers with drip lines. The 2-car garage has a new opener, insulated walls and an included bench. Other plusses: newer roof (2021), water heater and sump pump. HOA fee includes access to all four state of the art Highlands Ranch rec centers. Excellent proximity to trails, Douglas County Schools, grocery store and other amenities. It tough to find a home this nicely updated in Highlands Ranch at this price!

    Zillow last checked:

    Listing updated:

    Listed by:

    Susie Wargin 303-517-7484 susie@susiewargin.com,

    RE/MAX Alliance

    Bought with:

    Trina Oyloe, 100024676

    eXp Realty, LLC

    Source: REcolorado as distributed by MLS GRID,MLS#: 3842558MLS Logo

    Facts & features

    Interior

    Bedrooms & bathrooms
    • Bedrooms: 3
    • Bathrooms: 3
    • Full bathrooms: 2
    • 1/2 bathrooms: 1
    • Main level bathrooms: 1
    Primary bedroom
    • Description: Vaulted Ceiling, Walk-In Closet, Ceiling Fan
    • Level: Upper
    • Area: 192 Square Feet
    • Dimensions: 16 x 12
    Bedroom
    • Description: Wood Flooring, Ceiling Fan
    • Level: Upper
    • Area: 110 Square Feet
    • Dimensions: 11 x 10
    Bedroom
    • Description: Wood Flooring, Ceiling Fan
    • Level: Upper
    • Area: 120 Square Feet
    • Dimensions: 12 x 10
    Primary bathroom
    • Description: Remodeled, Walk-In Shower With Bench
    • Level: Upper
    Bathroom
    • Description: Updated Powder Bathroom
    • Level: Main
    Bathroom
    • Description: Updated Full Bathroom
    • Level: Upper
    Bonus room
    • Description: Lvp Flooring. Flex Room For Office, Workout, Etc
    • Level: Basement
    • Area: 306 Square Feet
    • Dimensions: 18 x 17
    Dining room
    • Description: Wood Floors, Updated Lighting
    • Level: Main
    • Area: 117 Square Feet
    • Dimensions: 13 x 9
    Family room
    • Description: Wood Floors, Natural Light, Gas Fireplace
    • Level: Main
    • Area: 525 Square Feet
    • Dimensions: 21 x 25
    Kitchen
    • Description: Remodeled, Granite Counters, Pantry Closet
    • Level: Main
    • Area: 144 Square Feet
    • Dimensions: 12 x 12
    Laundry
    • Description: Washer & Dryer Are Included
    • Level: Basement
    Utility room
    • Description: Already Has Electricity Ran Throughout The Room
    • Level: Basement
    • Area: 272 Square Feet
    • Dimensions: 17 x 16
    Heating
    • Forced Air, Natural Gas
    Cooling
    • Central Air
    Appliances
    • Included: Dishwasher, Disposal, Dryer, Microwave, Oven, Refrigerator, Washer
    Features
    • Ceiling Fan(s), Granite Counters, Pantry, Primary Suite, Smoke Free, Vaulted Ceiling(s), Walk-In Closet(s)
    • Flooring: Carpet, Tile, Wood
    • Windows: Window Treatments
    • Basement: Finished
    • Number of fireplaces: 1
    • Fireplace features: Family Room, Gas
    Interior area
    • Total structure area: 2,201
    • Total interior livable area: 2,201 sqft
    • Finished area above ground: 1,473
    • Finished area below ground: 306

    Property

    Parking
    • Total spaces: 2
    • Parking features: Concrete, Dry Walled, Insulated Garage
    • Attached garage spaces: 2
    Features
    • Levels: Two
    • Stories: 2
    • Patio & porch: Deck, Front Porch
    • Exterior features: Private Yard
    • Fencing: Full
    Lot
    • Size: 3,920 sqft
    • Features: Landscaped, Level, Sprinklers In Front, Sprinklers In Rear
    Details
    • Parcel number: R0407940
    • Zoning: PDU
    • Special conditions: Standard

    Construction

    Type & style
    • Home type: SingleFamily
    • Property subtype: Single Family Residence
    Materials
    • Frame
    • Foundation: Slab
    • Roof: Composition
    Condition
    • Updated/Remodeled
    • Year built: 1999

    Utilities & green energy

    • Sewer: Public Sewer
    • Water: Public
    • Utilities for property: Electricity Connected, Natural Gas Connected

    Community & neighborhood

    Security
    • Security features: Carbon Monoxide Detector(s), Smoke Detector(s)
    Location
    • Region: Highlands Ranch
    • Subdivision: Highlands Ranch Southridge

    HOA & financial

    HOA
    • Has HOA: Yes
    • HOA fee: $171 quarterly
    • Amenities included: Fitness Center, Pool, Spa/Hot Tub, Tennis Court(s)
    • Services included: Maintenance Grounds
    • Association name: HRCA
    • Association phone: 303-791-2500

    Other

    Other facts
    • Listing terms: Cash,Conventional,FHA,VA Loan
    • Ownership: Individual
    • Road surface type: Paved

    Price history

    DateEventPrice
    5/1/2025Sold$650,000$295/sqft
    Source: REcolorado as distributed by MLS GRID #3842558 Report a problem
    4/5/2025Pending sale$650,000$295/sqft
    Source: REcolorado as distributed by MLS GRID #3842558 Report a problem
    4/3/2025Listed for sale$650,000+161%$295/sqft
    Source: REcolorado as distributed by MLS GRID #3842558 Report a problem
    2/24/2021Listing removed--
    Source: Owner Report a problem
    6/7/2020Listing removed$2,300$1/sqft
    Source: Owner Report a problem
    5/29/2020Listed for rent$2,300$1/sqft
    Source: Owner Report a problem
    9/16/2019Listing removed$2,300$1/sqft
    Source: Blue Olive Properties Report a problem
    8/27/2019Price change$2,300-4.2%$1/sqft
    Source: Blue Olive Properties Report a problem
    8/12/2019Listed for rent$2,400+6.7%$1/sqft
    Source: Blue Olive Properties Report a problem
    8/22/2017Listing removed$2,250$1/sqft
    Source: Blue Olive Properties, LLC Report a problem
    8/7/2017Listed for rent$2,250$1/sqft
    Source: Blue Olive Properties, LLC Report a problem
    9/7/2012Sold$249,000$113/sqft
    Source: Public Record Report a problem
    7/7/2012Listed for sale$249,000-1.2%$113/sqft
    Source: Keller Williams Realty DTC #1109223 Report a problem
    6/19/2009Sold$252,000+2.4%$114/sqft
    Source: Public Record Report a problem
    4/11/2006Sold$246,000+14.4%$112/sqft
    Source: Public Record Report a problem
    3/21/2002Sold$215,000+33.5%$98/sqft
    Source: Public Record Report a problem
    6/11/1999Sold$161,024$73/sqft
    Source: Public Record Report a problem

    Public tax history

    YearProperty taxesTax assessment
    2025$3,547 +0.2%$35,460 -14.2%
    2024$3,540 +37.7%$41,320 -0.9%
    2023$2,571 -3.9%$41,710 +48.2%
    2022$2,675 $28,140 -2.8%
    2021-- $28,960 +3.6%
    2020$2,592 +12.6%$27,950
    2019$2,302 0%$27,950 +14.7%
    2018$2,302 +9.8%$24,360
    2017$2,096 +9.4%$24,360 +11.5%
    2016$1,916 -2.1%$21,850
    2015$1,957 +12.4%$21,850 +21.7%
    2014$1,741 $17,950
    2013-- $17,950 -1.1%
    2012-- $18,150
    2011-- $18,150 -8.8%
    2010-- $19,900 -1.3%
    2009$966 $20,170
    2008-- $20,170 +9.7%
    2007-- $18,380
    2006$1,758 +2.5%$18,380 +2.5%
    2004$1,716 -24.5%$17,940 +9.8%
    2003$2,274 $16,340
    2002-- $16,340 +14.7%
    2001$1,409 +63.9%$14,250 +9935.2%
    2000$860 $142

    Find assessor info on the county website

    Neighborhood: 80130

    Nearby schools

    GreatSchools rating
    Schools provided by the listing agent
    • Elementary: Arrowwood
    • Middle: Cresthill
    • High: Highlands Ranch
    • District: Douglas RE-1

    Source: REcolorado as distributed by MLS GRID. This data may not be complete. We recommend contacting the local school district to confirm school assignments for this home.

    Get a cash offer in 3 minutes
    Find out how much your home could sell for in as little as 3 minutes with a no-obligation cash offer.
    Estimated market value
    $643,300
    Get a cash offer in 3 minutes
    Find out how much your home could sell for in as little as 3 minutes with a no-obligation cash offer.
    Estimated market value
    $643,300