This bright, beautiful, & spacious home offers an ideal blend of comfort & functionality. 5 generous sized bedrooms provide abundant space for family & guests. The expansive living room is perfect for entertaining, featuring high ceilings & a cozy gas fireplace. The kitchen boasts double ovens, a walk-in pantry, & enough cabinets & counter space to make any chef ecstatic. The front formals are perfect for hosting dinner parties & holiday gatherings with ample space for a large dining table. An additional downstairs room can be used as a sixth bedroom, home office, gym, or playroom, providing flexibility to suit your needs. Upstairs features an additional primary suite plus 3 more oversize bedrooms & an additional living or workspace. This home is situated in a desirable neighborhood with no HOA, a quick walk to Plano's amazing trails, & just minutes to Stonebriar, Legacy West, The Star, & Toyota + easy access to 121-SRT, DNT, & Hwy 75. HVAC units replaced 22 & 24, roof replaced 23.
Sold
Price Unknown
4321 Burnhill Dr, Plano, TX 75024
5beds
3,840sqft
Single Family Residence
Built in 1999
7,405 Square Feet Lot
$677,000 Zestimate®
$--/sqft
$3,824 Estimated rent
Home value
$677,000
$643,000 - $711,000
$3,824/mo
Zestimate® history
Owner options
List your home for rent
$3,824/mo
Rent Zestimate®
Find your next renter with Zillow Rental Manager. Plus, with online applications, you can quickly screen prospective tenants – for free.
$3,824/mo
Rent Zestimate®
Refinance and save
Refinancing to a lower rate could help reduce your monthly payments and save thousands over the life of the loan.
Explore your selling options
Work with a Zillow partner agent
Leverage their expertise and Zillow's premium Showcase listings to get your home seen by more buyers.
Get startedList with your own agent
Get your home in front of millions of buyers by listing it on Zillow.
Learn how to do itSell it yourself
Take full control of how buyers see your home on Zillow by listing For Sale by Owner (FSBO).
List your homeWhat's special
Zillow last checked:
Listing updated:
Listed by:
Audrey Reed 0546070,
C21 Fine Homes Judge Fite 469-621-0081
Bought with:
Srinivas Chidurala
Citiwide Alliance Realty
Source: NTREIS,MLS#: 20642660
Facts & features
Interior
Bedrooms & bathrooms
- Bedrooms: 5
- Bathrooms: 4
- Full bathrooms: 3
- 1/2 bathrooms: 1
Primary bedroom
- Features: Dual Sinks, Double Vanity, En Suite Bathroom, Jetted Tub, Linen Closet, Separate Shower, Walk-In Closet(s)
- Level: First
- Dimensions: 18 x 13
Primary bedroom
- Features: Walk-In Closet(s)
- Level: Second
- Dimensions: 14 x 14
Bedroom
- Features: Ceiling Fan(s)
- Level: Second
- Dimensions: 13 x 10
Bedroom
- Features: Ceiling Fan(s)
- Level: Second
- Dimensions: 10 x 15
Bedroom
- Features: Ceiling Fan(s), Walk-In Closet(s)
- Level: Second
- Dimensions: 10 x 14
Primary bathroom
- Features: Built-in Features, Dual Sinks, Double Vanity, En Suite Bathroom, Jetted Tub, Linen Closet, Separate Shower
- Level: First
- Dimensions: 12 x 15
Breakfast room nook
- Level: First
- Dimensions: 14 x 11
Other
- Features: En Suite Bathroom
- Level: Second
- Dimensions: 8 x 8
Other
- Level: Second
- Dimensions: 8 x 6
Kitchen
- Features: Breakfast Bar, Kitchen Island, Pantry, Solid Surface Counters, Walk-In Pantry
- Level: First
- Dimensions: 17 x 23
Laundry
- Features: Built-in Features, Utility Sink
- Level: First
- Dimensions: 5 x 11
Living room
- Features: Fireplace
- Level: First
- Dimensions: 20 x 21
Living room
- Level: First
- Dimensions: 16 x 12
Living room
- Level: Second
- Dimensions: 10 x 8
Office
- Level: First
- Dimensions: 11 x 12
Heating
- Central, Natural Gas
Cooling
- Central Air, Ceiling Fan(s), Electric
Appliances
- Included: Some Gas Appliances, Double Oven, Dishwasher, Electric Oven, Gas Cooktop, Disposal, Gas Water Heater, Plumbed For Gas
- Laundry: Washer Hookup, Electric Dryer Hookup, Gas Dryer Hookup, Laundry in Utility Room
Features
- Decorative/Designer Lighting Fixtures, High Speed Internet, In-Law Floorplan, Kitchen Island, Multiple Master Suites, Pantry, Cable TV, Walk-In Closet(s)
- Flooring: Carpet, Ceramic Tile, Luxury Vinyl Plank
- Has basement: No
- Number of fireplaces: 1
- Fireplace features: Gas, Gas Log
Interior area
- Total interior livable area: 3,840 sqft
Property
Parking
- Total spaces: 2
- Parking features: Alley Access, Garage, Garage Door Opener, Garage Faces Rear
- Attached garage spaces: 2
Features
- Levels: Two
- Stories: 2
- Pool features: None
- Fencing: Wood
Lot
- Size: 7,405 Square Feet
- Features: Interior Lot, Sprinkler System
Details
- Parcel number: R376900B02401
Construction
Type & style
- Home type: SingleFamily
- Architectural style: Traditional,Detached
- Property subtype: Single Family Residence
Materials
- Foundation: Slab
- Roof: Composition
Condition
- Year built: 1999
Utilities & green energy
- Sewer: Public Sewer
- Water: Public
- Utilities for property: Electricity Available, Natural Gas Available, Sewer Available, Separate Meters, Underground Utilities, Water Available, Cable Available
Community & HOA
Community
- Features: Sidewalks
- Security: Prewired, Security System Owned, Smoke Detector(s)
- Subdivision: Stonehaven Place Ph IV
HOA
- Has HOA: No
Location
- Region: Plano
Financial & listing details
- Tax assessed value: $662,147
- Annual tax amount: $9,251
- Date on market: 6/20/2024
- Cumulative days on market: 23 days
- Electric utility on property: Yes
Price history
| Date | Event | Price |
|---|---|---|
| 8/9/2024 | Sold | -- |
Source: NTREIS #20642660 Report a problem | ||
| 7/25/2024 | Pending sale | $695,000$181/sqft |
Source: NTREIS #20642660 Report a problem | ||
| 7/7/2024 | Contingent | $695,000$181/sqft |
Source: NTREIS #20642660 Report a problem | ||
| 6/27/2024 | Price change | $695,000-4.1%$181/sqft |
Source: NTREIS #20642660 Report a problem | ||
| 6/13/2024 | Listed for sale | $724,900+119.7%$189/sqft |
Source: NTREIS #20642660 Report a problem | ||
| 8/5/2013 | Sold | -- |
Source: Agent Provided Report a problem | ||
| 5/1/2013 | Listed for sale | $329,900+1.7%$86/sqft |
Source: Bryan Realty #11903325 Report a problem | ||
| 3/10/2013 | Listing removed | $324,500$85/sqft |
Source: Bryan Realty #11903325 Report a problem | ||
| 2/19/2013 | Listed for sale | $324,500$85/sqft |
Source: Bryan Realty #11903325 Report a problem | ||
Public tax history
| Year | Property taxes | Tax assessment |
|---|---|---|
| 2025 | $9,116 +11.3% | $662,147 +12.3% |
| 2024 | $8,190 +10.1% | $589,587 +10% |
| 2023 | $7,438 -10.7% | $535,988 +10% |
| 2022 | $8,333 +2.1% | $487,262 +10% |
| 2021 | $8,166 -1.3% | $442,965 -0.8% |
| 2020 | $8,269 -0.3% | $446,418 +0.5% |
| 2019 | $8,296 -9.8% | $444,310 -4.3% |
| 2018 | $9,201 +17.4% | $464,255 +4% |
| 2017 | $7,834 | $446,389 +10.5% |
| 2016 | $7,834 +16.8% | $403,869 +7.3% |
| 2015 | $6,705 | $376,378 +16.6% |
| 2014 | $6,705 | $322,844 +17.2% |
| 2013 | -- | $275,435 -0.2% |
| 2012 | -- | $276,065 -4.2% |
| 2011 | -- | $288,128 -0.9% |
| 2010 | -- | $290,734 +3.2% |
| 2009 | -- | $281,613 -3.6% |
| 2008 | -- | $291,995 +8.6% |
| 2007 | -- | $268,847 +5.7% |
| 2006 | -- | $254,444 +0.6% |
| 2005 | -- | $252,948 +4.3% |
| 2004 | -- | $242,518 +0.7% |
| 2003 | -- | $240,755 +3.8% |
| 2002 | -- | $231,886 +10% |
| 2001 | -- | $210,805 -8% |
| 2000 | -- | $229,168 |
Find assessor info on the county website
Neighborhood: Stonehaven Place
Nearby homes
- $661,5004 bd3 ba3.7k sqft4401 Burnhill Dr, Plano, TX 75024Off Market
- $502,0003 bd2 ba2.3k sqft4317 Burnhill Dr, Plano, TX 75024Off Market
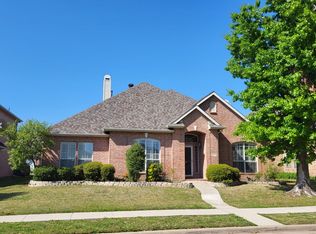
- $505,7004 bd3 ba2.4k sqft4405 Burnhill Dr, Plano, TX 75024Off Market
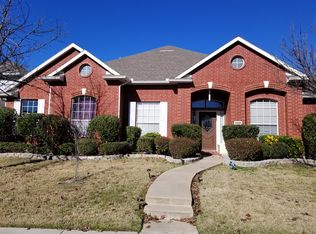
- $646,1004 bd4 ba3.2k sqft4313 Burnhill Dr, Plano, TX 75024Off Market
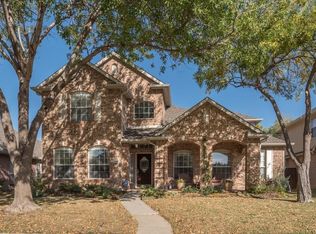
- $569,7004 bd3 ba2.9k sqft4320 Avebury Dr, Plano, TX 75024Off Market
- $505,9004 bd2 ba2.4k sqft4400 Avebury Dr, Plano, TX 75024Off Market
- $624,6004 bd3 ba4.2k sqft4316 Avebury Dr, Plano, TX 75024Off Market
- $529,4004 bd3 ba2.5k sqft4320 Burnhill Dr, Plano, TX 75024Off Market
Nearby schools
GreatSchools rating
- 10/10Wyatt Elementary SchoolGrades: K-5Distance: 0.6 mi
- 10/10C M Rice Middle SchoolGrades: 6-8Distance: 1 mi
- 9/10Jasper High SchoolGrades: 9-10Distance: 1.9 mi
Schools provided by the listing agent
- Elementary: Wyatt
- Middle: Rice
- High: Jasper
- District: Plano ISD
Source: NTREIS. This data may not be complete. We recommend contacting the local school district to confirm school assignments for this home.
Get a cash offer in 3 minutes
Find out how much your home could sell for in as little as 3 minutes with a no-obligation cash offer.
Estimated market value
$677,000
Get a cash offer in 3 minutes
Find out how much your home could sell for in as little as 3 minutes with a no-obligation cash offer.
Estimated market value
$677,000
- Texas
- Collin County
- Plano
- 75024
- Stonehaven Place
- 4321 Burnhill Dr
Nearby cities
Nearby neighborhoods
Nearby zip codes
Other Plano Topics
