Back on Market with no fault of seller! Highly sought after stunning bungalow in the Urban Core! Walk into the craftsman ship of a traditional 104 year old bungalow. Some original wood work still remains and is priceless! This home offers 3 bedrooms, 2 beautiful bathrooms, gleaming hardwood floors throughout, an amazing kitchen with tons of storage and counter space for cooking and entertaining, and over sized dining room for family and guest, and a fabulous front porch to enjoy morning coffee and evening conversations. Walk out back to an amazing firepit built for enjoyable evening outside with friends and family yeat round. This home ALSO offers a 900 sq foot workshop out back that can be used for an office, work space, shop, or finished out for an apartment / rental space, endless opportunities!
Located in the heart of Oklahoma City, you will enjoy easy drives to shops, dining, highways, malls, hospitals, OU Med, St. Anthony’s, downtown, and so much more. Don’t miss this one of a kind hidden gem in the Heart of OKC! Call today for your private showing!
For sale
$308,999
4321 Butler Pl, Oklahoma City, OK 73118
3beds
1,409sqft
Single Family Residence
Built in 1922
6,751 Square Feet Lot
$307,500 Zestimate®
$219/sqft
$-- HOA
What's special
Original wood workGleaming hardwood floors throughout
- 79 days
- 414
- 52
Zillow last checked:
Listing updated:
Listed by:
Kesia Samborski 405-305-7373,
Urban RE
Source: MLSOK/OKCMAR as distributed by MLS GRID,MLS#: 1234576
Facts & features
Interior
Bedrooms & bathrooms
- Bedrooms: 3
- Bathrooms: 2
- Full bathrooms: 2
Heating
- Has Heating (Unspecified Type)
Cooling
- Has cooling: Yes
Appliances
- Included: Dishwasher, Disposal, Built-In Electric Range
Features
- Flooring: Tile, Wood
- Number of fireplaces: 1
- Fireplace features: Decorative
Interior area
- Total structure area: 1,409
- Total interior livable area: 1,409 sqft
Property
Parking
- Total spaces: 2
- Parking features: Concrete
- Garage spaces: 2
Features
- Levels: One
- Stories: 1
- Exterior features: Fire Pit
Lot
- Size: 6,751 Square Feet
- Features: Interior Lot
Details
- Parcel number: 4321NONEButler73118
- Special conditions: None
Construction
Type & style
- Home type: SingleFamily
- Architectural style: Bungalow
- Property subtype: Single Family Residence
Materials
- Brick & Frame
- Foundation: Conventional
- Roof: Composition
Condition
- Year built: 1922
Community & HOA
Location
- Region: Oklahoma City
Financial & listing details
- Price per square foot: $219/sqft
- Tax assessed value: $162,269
- Annual tax amount: $2,193
- Date on market: 6/15/2026
- Listing terms: Cash,Conventional,Sell FHA or VA
Estimated market value
$307,500
$292,000 - $323,000
$1,740/mo
Price history
| Date | Event | Price |
|---|---|---|
| 8/29/2026 | Listed for sale | $308,999$219/sqft |
Source:  MLSOK/OKCMAR as distributed by MLS GRID #1234576 Report a problem MLSOK/OKCMAR as distributed by MLS GRID #1234576 Report a problem | ||
| 8/10/2026 | Pending sale | $308,999$219/sqft |
Source: MLSOK/OKCMAR as distributed by MLS GRID #1234576 Report a problem | ||
| 8/3/2026 | Price change | $308,9990%$219/sqft |
Source: MLSOK/OKCMAR as distributed by MLS GRID #1234576 Report a problem | ||
| 7/21/2026 | Price change | $309,000-4.9%$219/sqft |
Source: MLSOK/OKCMAR as distributed by MLS GRID #1234576 Report a problem | ||
| 7/13/2026 | Price change | $325,000-1.2%$231/sqft |
Source: MLSOK/OKCMAR as distributed by MLS GRID #1234576 Report a problem | ||
| 6/15/2026 | Listed for sale | $329,000+139.3%$233/sqft |
Source: MLSOK/OKCMAR as distributed by MLS GRID #1234576 Report a problem | ||
| 4/4/2025 | Listing removed | $1,850$1/sqft |
Source: Zillow Rentals Report a problem | ||
| 3/22/2025 | Listed for rent | $1,850$1/sqft |
Source: Zillow Rentals Report a problem | ||
| 3/30/2018 | Sold | $137,500$98/sqft |
Source: MLSOK/OKCMAR as distributed by MLS GRID #811762 Report a problem | ||
Public tax history
| Year | Property taxes | Tax assessment |
|---|---|---|
| 2025 | $2,194 +4.2% | $17,848 +5% |
| 2024 | $2,106 +5.9% | $16,999 +5% |
| 2023 | $1,988 +9.6% | $16,189 +5% |
| 2022 | $1,814 +4.9% | $15,419 +5% |
| 2021 | $1,728 +2.7% | $14,685 +3.9% |
| 2020 | $1,683 +20.8% | $14,135 -4.8% |
| 2019 | $1,393 +108.7% | $14,850 +83% |
| 2018 | $668 -14.4% | $8,115 +3% |
| 2017 | $780 | $7,878 +3% |
| 2016 | $780 +3.4% | $7,648 +3% |
| 2015 | $754 +6.7% | $7,425 +3% |
| 2014 | $707 | $7,210 -7.6% |
| 2013 | -- | $7,807 -4.5% |
| 2012 | -- | $8,177 -4.7% |
| 2011 | -- | $8,581 +0% |
| 2010 | -- | $8,577 -1% |
| 2009 | -- | $8,663 +4.9% |
| 2008 | -- | $8,257 +5% |
| 2007 | -- | $7,863 +5% |
| 2006 | -- | $7,489 -3.4% |
| 2005 | -- | $7,754 -89% |
| 2004 | $861 | $70,500 +809.2% |
| 2003 | -- | $7,754 +28.9% |
| 2002 | -- | $6,014 -4.9% |
| 2001 | -- | $6,323 -36.2% |
| 2000 | -- | $9,906 +14.8% |
| 1999 | -- | $8,630 |
Find assessor info on the county website
Monthly payment
Est. payment
Payment breakdown
Explore the cost of this home by adjusting the details. Changes won't be saved.Climate risks
Neighborhood: Northwest 39th Street Enclave
Nearby schools
Schools provided by the listing agent
- Elementary: Monroe ES
- Middle: Classen MS Of Advanced Studies,John Marshall MS
- High: Classen HS Of Advanced Studies,John Marshall HS
Source: MLSOK/OKCMAR as distributed by MLS GRID. This data may not be complete. We recommend contacting the local school district to confirm school assignments for this home.
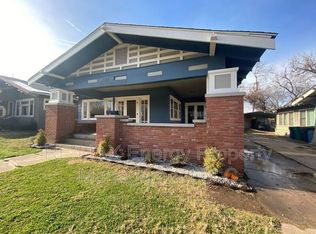
- $165,8003 bd2 ba1.4k sqft4327 Butler Pl, Oklahoma City, OK 73118Off Market
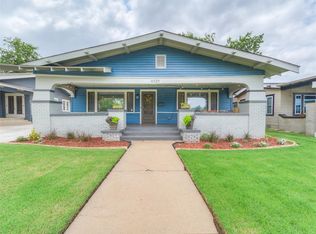
- $264,5002 bd1 ba1.3k sqft4329 Butler Pl, Oklahoma City, OK 73118Off Market
- $196,3002 bd1 ba2.4k sqft4317 Butler Pl, Oklahoma City, OK 73118Off Market
- $132,7003 bd1 ba1.3k sqft4324 N McKinley Ave, Oklahoma City, OK 73118Off Market
Similar homes
- $338,0004 bd2 ba1.8k sqft1615 NW 42nd Pl, Oklahoma City, OK 73118For Sale
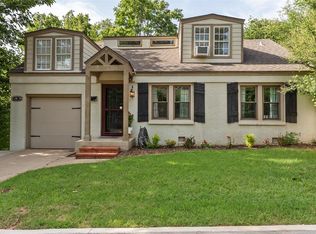 MLS ID #1238050, Laura Kosters, Keller Williams Realty Elite. MLSOK/OKCMAR as distributed by MLS GRID
 - $299,0004 bd2 ba1.7k sqft715 NW Eubanks St, Oklahoma City, OK 73118For Sale
 MLS ID #1243186, Jenna Harper, Sage Sotheby's Realty. MLSOK/OKCMAR as distributed by MLS GRID
 - $379,0003 bd3 ba1.6k sqft1510 NW 40th St, Oklahoma City, OK 73118For Sale
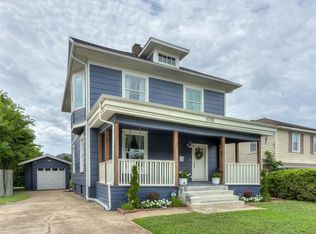 MLS ID #1236590, Keli Gillette, Epique Realty. MLSOK/OKCMAR as distributed by MLS GRID
 - $292,0003 bd3 ba1.7k sqft901 NW 30th St, Oklahoma City, OK 73118For Sale
 MLS ID #1229011, Kari Tiffany, Epique Realty. MLSOK/OKCMAR as distributed by MLS GRID
