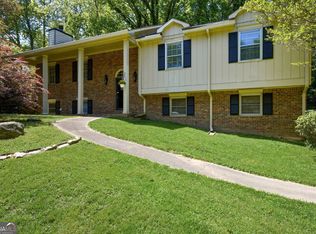
Welcome to this beautifully maintained home offering comfort, value, and unbeatable convenience. Recently upgraded with a brand new roof featuring Class 3 impact-resistant shingles, this property comes with a full-coverage 50-year transferable warranty-a major benefit that not only provides peace of mind but can also help reduce your homeowner's insurance premium. Location is everything, and this home delivers. Enjoy being just 15 minutes from Downtown Acworth, Downtown Kennesaw, and Downtown Marietta, only 30 minutes to Downtown Atlanta, and a quick 20-minute drive to The Battery Atlanta and Truist Park, home of the Atlanta Braves. Inside, the home is clean, well-kept, and move-in ready, showing true pride of ownership throughout. One of its standout features is the large unfinished basement, offering incredible potential-perfect for creating a private apartment, in-law suite, or income-producing rental. With Kennesaw State University just 2.7 miles (approximately 9 minutes) away, the possibilities for student housing or additional living space are endless. Whether you're looking for a primary residence, an investment opportunity, or both, this home checks all the boxes. Come see it for yourself and imagine the possibilities!
Active under contract
$387,000
4321 Clairesbrook Ln, Acworth, GA 30101
4beds
--sqft
Single Family Residence
Built in 2001
6,969 Square Feet Lot
$383,600 Zestimate®
$--/sqft
$57/mo HOA
What's special
Large unfinished basement
- 144 days
- 191
- 6
Zillow last checked:
Listing updated:
Listed by:
Mauricio Paulin 404-840-2784,
Virtual Properties Realty.com
Source: GAMLS,MLS#: 10735500
Facts & features
Interior
Bedrooms & bathrooms
- Bedrooms: 4
- Bathrooms: 3
- Full bathrooms: 2
- 1/2 bathrooms: 1
Rooms
- Room types: Family Room, Office
Dining room
- Features: Separate Room
Kitchen
- Features: Breakfast Area, Pantry
Heating
- Central, Zoned
Cooling
- Ceiling Fan(s), Central Air, Zoned
Appliances
- Included: Dishwasher, Disposal, Microwave, Oven/Range (Combo), Refrigerator, Stainless Steel Appliance(s)
- Laundry: In Hall, Laundry Closet, Upper Level
Features
- Double Vanity, Split Bedroom Plan, Tray Ceiling(s), Vaulted Ceiling(s), Walk-In Closet(s)
- Flooring: Carpet, Hardwood, Tile
- Windows: Double Pane Windows
- Basement: Bath/Stubbed,Daylight,Exterior Entry,Full,Interior Entry,Unfinished
- Attic: Pull Down Stairs
- Number of fireplaces: 1
- Fireplace features: Family Room
- Common walls with other units/homes: No Common Walls
Interior area
- Total structure area: 0
- Finished area above ground: 0
- Finished area below ground: 0
Property
Parking
- Total spaces: 2
- Parking features: Attached, Garage, Garage Door Opener, Kitchen Level
- Has attached garage: Yes
Features
- Levels: Two
- Stories: 2
- Patio & porch: Deck
- Body of water: None
Lot
- Size: 6,969 Square Feet
- Features: Level
Details
- Parcel number: 20005104740
- Other equipment: Home Theater
Construction
Type & style
- Home type: SingleFamily
- Architectural style: Traditional
- Property subtype: Single Family Residence
Materials
- Wood Siding
- Roof: Composition
Condition
- Resale
- New construction: No
- Year built: 2001
Utilities & green energy
- Electric: 220 Volts
- Sewer: Public Sewer
- Water: Public, Shared Well
- Utilities for property: Cable Available, Electricity Available, High Speed Internet, Natural Gas Available, Phone Available, Sewer Available, Water Available
Community & HOA
Community
- Features: Clubhouse, Pool, Tennis Court(s)
- Subdivision: Brookwood Commons
HOA
- Has HOA: Yes
- Services included: Swimming, Tennis
- HOA fee: $678 annually
Location
- Region: Acworth
Financial & listing details
- Tax assessed value: $345,590
- Annual tax amount: $3,138
- Date on market: 4/17/2026
- Cumulative days on market: 21 days
- Listing agreement: Exclusive Right To Sell
- Listing terms: Cash,Conventional,FHA,VA Loan
- Electric utility on property: Yes
Estimated market value
$383,600
$364,000 - $403,000
$2,458/mo
Price history
| Date | Event | Price |
|---|---|---|
| 4/27/2026 | Listed for sale | $387,000 |
Source:  GAMLS #10735500 Report a problem GAMLS #10735500 Report a problem | ||
| 4/23/2026 | Pending sale | $387,000 |
Source: GAMLS #10735500 Report a problem | ||
| 4/17/2026 | Listed for sale | $387,000+4.7% |
Source:  FMLS GA #7752007 Report a problem FMLS GA #7752007 Report a problem | ||
| 3/20/2026 | Listing removed | $369,500 |
Source: GAMLS #10676436 Report a problem | ||
| 2/17/2026 | Pending sale | $369,500 |
Source: GAMLS #10676436 Report a problem | ||
| 1/24/2026 | Price change | $369,500-6.3% |
Source: GAMLS #10676436 Report a problem | ||
| 1/21/2026 | Price change | $394,500+6.8% |
Source: GAMLS #10676436 Report a problem | ||
| 1/16/2026 | Pending sale | $369,500 |
Source: FMLS GA #7650127 Report a problem | ||
| 12/6/2025 | Price change | $369,500-5.1% |
Source: GAMLS #10605908 Report a problem | ||
| 11/4/2025 | Price change | $389,500-1.3% |
Source: GAMLS #10605908 Report a problem | ||
| 9/16/2025 | Listed for sale | $394,500-2.6% |
Source: GAMLS #10605908 Report a problem | ||
| 9/11/2025 | Listing removed | $405,000 |
Source: FMLS GA #7595715 Report a problem | ||
| 8/26/2025 | Price change | $405,000-2.4% |
Source: FMLS GA #7595715 Report a problem | ||
| 8/21/2025 | Price change | $415,000-2.1% |
Source: FMLS GA #7595715 Report a problem | ||
| 7/17/2025 | Price change | $424,000-2.3% |
Source: FMLS GA #7595715 Report a problem | ||
| 6/30/2025 | Price change | $434,000-1.1% |
Source: FMLS GA #7595715 Report a problem | ||
| 6/11/2025 | Listed for sale | $439,000+268.9% |
Source: FMLS GA #7595715 Report a problem | ||
| 9/28/2012 | Sold | $119,000 |
Source:  FMLS GA #5010847 Report a problem FMLS GA #5010847 Report a problem | ||
| 8/1/2012 | Listed for sale | $119,000-32% |
Source: Solid Source Realty GA #03220354 Report a problem | ||
| 7/9/2004 | Sold | $174,900 |
Source: Public Record Report a problem | ||
Public tax history
| Year | Property taxes | Tax assessment |
|---|---|---|
| 2024 | $3,243 +20.1% | $138,236 |
| 2023 | $2,700 -10.6% | $138,236 +9% |
| 2022 | $3,020 +15.2% | $126,868 +16.7% |
| 2021 | $2,621 +4.2% | $108,672 +4.6% |
| 2020 | $2,517 +14.1% | $103,896 +15.8% |
| 2019 | $2,207 | $89,728 |
| 2018 | $2,207 -22% | $89,728 +12.8% |
| 2017 | $2,829 +365.9% | $79,512 |
| 2016 | $607 -46.8% | $79,512 +67.1% |
| 2015 | $1,141 -0.9% | $47,580 |
| 2014 | $1,151 -0.8% | $47,580 |
| 2013 | $1,161 -25.5% | $47,580 -22% |
| 2012 | $1,558 -13.2% | $60,996 -14.6% |
| 2011 | $1,796 +5.1% | $71,420 |
| 2010 | $1,708 -8.4% | $71,420 -9.1% |
| 2009 | $1,866 +48.5% | $78,600 +34% |
| 2006 | $1,257 -25.7% | $58,640 |
| 2005 | $1,692 -21.2% | $58,640 |
| 2004 | $2,147 | $58,640 |
| 2003 | $2,147 | $58,640 |
| 2002 | $2,147 +363.5% | $58,640 +365.4% |
| 2001 | $463 | $12,600 |
Find assessor info on the county website
Monthly payment
Est. payment
Payment breakdown
Explore the cost of this home by adjusting the details. Changes won't be saved.Climate risks
Neighborhood: 30101
Nearby schools
Schools provided by the listing agent
- Elementary: Baker
- Middle: Barber
- High: North Cobb
Source: GAMLS. This data may not be complete. We recommend contacting the local school district to confirm school assignments for this home.


Similar homes
- $385,0004 bd3 ba2k sqft2642 Lake Park Bnd, Acworth, GA 30101Active

 MLS ID #10726851, Kevin Cornett, Dwelli. GAMLS
 - $385,0003 bd2 ba-- sqft3319 McEver Park Cir, Acworth, GA 30101Active
 MLS ID #10832717, Heather M Francis, Dalton Wade, Inc.. GAMLS
 - $375,0004 bd2 ba2.8k sqft659 Sunshine Trce NW, Acworth, GA 30102Active
 MLS ID #10785770, Kathryn Egner, Dwelli. GAMLS
 - $375,0003 bd3 ba2.5k sqft4681 Mahonia Way NW, Acworth, GA 30102Active
 MLS ID #10735173, Rebecca Mohandiss, Keller Williams Realty Cityside. GAMLS
 - $395,0003 bd2 ba1.7k sqft187 Fallow Ln, Acworth, GA 30101ActiveMLS ID #10831840, Caleb Curry, Atlanta Communities. GAMLS
- $370,0003 bd3 ba1.7k sqft4251 Joshua Way NW, Kennesaw, GA 30144ActiveMLS ID #10835734, Samuel DeStefano, BHGRE Metro Brokers. GAMLS
- $375,0003 bd3 ba1.6k sqft3801 Stonewall Dr NW, Powder Springs, GA 30152ActiveMLS ID #10826589, Eric Baham, Sovereign Real Estate Group. GAMLS
- $484,9004 bd4 ba3.7k sqft4105 Mulligan Ln NW, Acworth, GA 30101For Sale
 MLS ID #7787414, JULIE FOGARD, REMAX Around Atlanta. FMLS GA
 - $344,9003 bd3 ba1.6k sqft1816 Crescent Hill Dr NW, Acworth, GA 30102ActiveMLS ID #10815541, Robert M Lyerly, RB Realty. GAMLS
- $475,0004 bd3 ba2.3k sqft43 Ivy Mist Ln, Acworth, GA 30101ActiveMLS ID #10784606, Jenifer Stewart, REMAX Around Atlanta. GAMLS
- $450,0004 bd3 ba2.6k sqft3938 Lullwater Main NW, Kennesaw, GA 30144ActiveMLS ID #10779909, Ivy Evans-Sledge, HomeSmart. GAMLS
- $349,0004 bd3 ba1.9k sqft2762 Shetland Ln NW, Kennesaw, GA 30152ActiveMLS ID #10820282, Noelle Banks, Atlanta Communities. GAMLS
- $450,0005 bd3 ba3k sqft6484 Victory Dr, Acworth, GA 30102ActiveMLS ID #10832288, The Premier Group, Keller Williams Realty Partners. GAMLS
- $475,0005 bd4 ba2.7k sqft2305 Brafton Ct NW, Powder Springs, GA 30101ActiveMLS ID #10780219, Shenea Winston, RE/MAX Town & Country. GAMLS
- $465,0006 bd5 ba3.7k sqft4204 Newpond Trl NE, Kennesaw, GA 30144ActiveMLS ID #10840003, Dewi Warmus, Wisdom Realty. GAMLS
- $470,0005 bd3 ba2.9k sqft566 Olympic Way, Acworth, GA 30102ActiveMLS ID #10706950, Mark Spain, Mark Spain Real Estate. GAMLS
- $459,9994 bd4 ba3k sqft4341 Laurian Dr NW, Kennesaw, GA 30144ActiveMLS ID #10784206, Lawrence Jackson, Atlanta Communities. GAMLS
- $385,0004 bd3 ba1.9k sqft93 Treadstone Ln, Dallas, GA 30132ActiveMLS ID #10830615, Mark Spain, Mark Spain Real Estate. GAMLS
- $395,0004 bd2 ba2.7k sqft251 Eagle Lake Dr, Dallas, GA 30132ActiveMLS ID #10710187, Kayla Blan, Porch Property Group, LLC. GAMLS
- $385,0003 bd3 ba2.8k sqft5834 Webb Forest Ct, Powder Springs, GA 30127ActiveMLS ID #10835549, Nikhil Sharma, TOP Brokerage. GAMLS
