Magnificent Country French Home Nestled on a beautifully landscaped homesite, this exceptional Country French residence offers timeless architecture, luxurious finishes, and unparalleled craftsmanship throughout. A winding brick walkway welcomes you to this stunning 4-bedroom, 4 full bath, and 2 half bath custom home, complete with a desirable 3-car side-load garage. Inside, rich hardwood floors, exquisite millwork, elegant archways, plantation shutters, and three fireplaces create an atmosphere of warmth and sophistication. Every detail has been thoughtfully designed to blend refined elegance with comfortable living. The gourmet chef’s kitchen is appointed with premium Thermador and KitchenAid appliances, custom cabinetry, and generous gathering spaces, flowing seamlessly into the inviting family room and entertainment areas. Designed for effortless indoor-outdoor living, the home features an expansive deck, patio, and a spectacular screened porch accessed from both the kitchen and dining room—creating the perfect setting for intimate evenings or grand-scale entertaining. The extraordinary walk-out lower level rivals the finest luxury retreats, featuring a spacious guest suite, full bath, recreation room, billiards area, custom wet bar, and a dramatic stone fireplace, providing exceptional space for relaxation and hosting guests. Surrounded by professionally designed landscaping and showcasing remarkable architectural details throughout, this distinguished estate offers a rare combination of luxury, comfort, and timeless Country French charm.
Sold for $1,200,000
$1,200,000
4321 Conifer Ct, Glen Arm, MD 21057
5beds
4,989sqft
Single Family Residence
Built in 1982
1.2 Acres Lot
$1,191,200 Zestimate®
$241/sqft
$4,790 Estimated rent
Home value
$1,191,200
$1.10M - $1.30M
$4,790/mo
Zestimate® history
Owner options
List your home for rent
$4,790/mo
Rent Zestimate®
Find your next renter with Zillow Rental Manager. Plus, with online applications, you can quickly screen prospective tenants – for free.
$4,790/mo
Rent Zestimate®
Refinance and save
$6,103/mo
Est. payment
Refinancing to a lower rate could help reduce your monthly payments and save thousands over the life of the loan.
$6,103/mo
Est. payment
Explore your selling options
Work with a Zillow partner agent
Leverage their expertise and Zillow's premium Showcase listings to get your home seen by more buyers.
Get startedList with your own agent
Get your home in front of millions of buyers by listing it on Zillow.
Learn how to do itSell it yourself
Take full control of how buyers see your home on Zillow by listing For Sale by Owner (FSBO).
List your homeWhat's special
Three fireplacesExtraordinary walk-out lower levelDramatic stone fireplaceCustom cabinetryExquisite millworkExpansive deckElegant archways
Zillow last checked:
Listing updated:
Listed by:
Paul Sudano 410-456-8449,
Monument Sotheby's International Realty,
Co-Listing Team: Access Home Group Of Monument Sotheby's International Realty, Co-Listing Agent: Regina Trakhtman 443-472-8556,
Monument Sotheby's International Realty
Bought with:
Mary Jones, 517933
Berkshire Hathaway HomeServices PenFed Realty
Source: Bright MLS,MLS#: MDBC2159994
Facts & features
Interior
Bedrooms & bathrooms
- Bedrooms: 5
- Bathrooms: 6
- Full bathrooms: 4
- 1/2 bathrooms: 2
- Main level bathrooms: 2
Rooms
- Room types: Living Room, Dining Room, Primary Bedroom, Bedroom 2, Bedroom 3, Bedroom 4, Bedroom 5, Kitchen, Family Room, Foyer, Breakfast Room, Laundry, Office, Storage Room, Bathroom 2, Bathroom 3, Primary Bathroom, Full Bath
Primary bedroom
- Level: Upper
Bedroom 2
- Level: Upper
Bedroom 3
- Level: Upper
Bedroom 4
- Level: Upper
Bedroom 5
- Features: Flooring - Carpet
- Level: Lower
Primary bathroom
- Level: Upper
Bathroom 2
- Level: Upper
Bathroom 3
- Level: Upper
Breakfast room
- Level: Main
Dining room
- Level: Main
Family room
- Features: Basement - Finished, Fireplace - Wood Burning, Flooring - Carpet
- Level: Lower
Family room
- Level: Main
Foyer
- Level: Main
Other
- Level: Lower
Kitchen
- Level: Main
Laundry
- Level: Main
Living room
- Level: Main
Office
- Level: Main
Screened porch
- Level: Main
Storage room
- Level: Lower
Storage room
- Level: Upper
Heating
- Forced Air, Natural Gas
Cooling
- Other, Electric
Appliances
- Included: Electric Water Heater
- Laundry: Laundry Room
Features
- Basement: Partial,Interior Entry,Exterior Entry,Heated,Finished,Walk-Out Access
- Number of fireplaces: 4
Interior area
- Total structure area: 6,048
- Total interior livable area: 4,989 sqft
- Finished area above ground: 3,864
- Finished area below ground: 1,125
Property
Parking
- Total spaces: 3
- Parking features: Garage Faces Side, Asphalt, Private, Attached
- Attached garage spaces: 3
- Has uncovered spaces: Yes
Accessibility
- Accessibility features: None
Features
- Levels: Three
- Stories: 3
- Patio & porch: Screened Porch
- Exterior features: Lighting, Flood Lights
- Pool features: None
Lot
- Size: 1.2 Acres
- Dimensions: 2.00 x
Details
- Additional structures: Above Grade, Below Grade
- Parcel number: 04111700014011
- Zoning: RES
- Special conditions: Standard
Construction
Type & style
- Home type: SingleFamily
- Architectural style: French
- Property subtype: Single Family Residence
Materials
- Frame
- Foundation: Block, Stone
Condition
- New construction: No
- Year built: 1982
Utilities & green energy
- Sewer: Septic Exists
- Water: Well
Community & HOA
Community
- Subdivision: Manor Woods
HOA
- Has HOA: No
Location
- Region: Glen Arm
Financial & listing details
- Price per square foot: $241/sqft
- Tax assessed value: $906,100
- Annual tax amount: $10,165
- Date on market: 6/20/2026
- Listing agreement: Exclusive Right To Sell
- Listing terms: Conventional,Cash
- Ownership: Fee Simple
Price history
| Date | Event | Price |
|---|---|---|
| 7/15/2026 | Sold | $1,200,000+9.6%$241/sqft |
Source:  Bright MLS #MDBC2159994 Report a problem Bright MLS #MDBC2159994 Report a problem | ||
| 6/24/2026 | Pending sale | $1,095,000$219/sqft |
Source: Bright MLS #MDBC2159994 Report a problem | ||
| 6/20/2026 | Listed for sale | $1,095,000$219/sqft |
Source: Bright MLS #MDBC2159994 Report a problem | ||
Public tax history
| Year | Property taxes | Tax assessment |
|---|---|---|
| 2026 | $9,786 +4.4% | $906,100 +8% |
| 2025 | $9,375 +0.3% | $838,733 +8.7% |
| 2024 | $9,349 +9.6% | $771,367 +9.6% |
| 2023 | $8,532 +1.5% | $704,000 |
| 2022 | $8,410 +1.5% | $704,000 +3% |
| 2021 | $8,287 +1.5% | $683,733 +1.5% |
| 2020 | $8,164 | $673,600 |
| 2019 | $8,164 | $673,600 |
| 2018 | $8,164 -1.4% | $673,600 -1.4% |
| 2017 | $8,280 +0.1% | $683,200 +2.7% |
| 2016 | $8,272 | $665,067 +2.8% |
| 2015 | $8,272 | $646,933 +2.9% |
| 2014 | $8,272 | $628,800 |
| 2013 | -- | $628,800 |
| 2012 | -- | $628,800 -24.6% |
| 2011 | -- | $834,500 +7.1% |
| 2010 | -- | $778,986 +7.7% |
| 2009 | -- | $723,453 +8.3% |
| 2008 | -- | $667,920 +7.4% |
| 2007 | -- | $622,052 +8% |
| 2006 | -- | $576,186 +8.6% |
| 2005 | -- | $530,320 +2.3% |
| 2004 | -- | $518,352 +2.4% |
| 2003 | -- | $506,386 +2.4% |
| 2002 | -- | $494,420 +0.4% |
| 2001 | -- | $492,320 |
Find assessor info on the county website
Neighborhood: 21057
Nearby homes
- $822,3004 bd4 ba5.2k sqft4323 Conifer Ct, Glen Arm, MD 21057Off Market
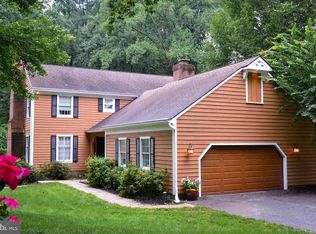
- $806,2005 bd5 ba4.5k sqft4315 Conifer Ct, Glen Arm, MD 21057Off Market
- $735,0005 bd3 ba2.4k sqft4318 Conifer Ct, Glen Arm, MD 21057Off Market
- $729,900-- bd3 ba2.6k sqft4317 Conifer Ct, Glen Arm, MD 21057Off Market
- $708,0005 bd2 ba2.8k sqft4316 Conifer Ct, Glen Arm, MD 21057Off Market
- $828,9004 bd3 ba4.9k sqft4320 Conifer Ct, Glen Arm, MD 21057Off Market
- $690,600-- bd2 ba3.3k sqft4313 Conifer Ct, Glen Arm, MD 21057Off Market
- $806,300-- bd3 ba3.5k sqft4314 Conifer Ct, Glen Arm, MD 21057Off Market
Nearby schools
GreatSchools rating
- 10/10Carroll Manor Elementary SchoolGrades: K-5Distance: 3.8 mi
- 8/10Ridgely Middle SchoolGrades: 6-8Distance: 4.9 mi
- 4/10Loch Raven High SchoolGrades: 9-12Distance: 3.3 mi
Schools provided by the listing agent
- District: Baltimore County Public Schools
Source: Bright MLS. This data may not be complete. We recommend contacting the local school district to confirm school assignments for this home.
Get a cash offer in 3 minutes
Find out how much your home could sell for in as little as 3 minutes with a no-obligation cash offer.
Estimated market value
$1,191,200
Get a cash offer in 3 minutes
Find out how much your home could sell for in as little as 3 minutes with a no-obligation cash offer.
Estimated market value
$1,191,200
- Maryland
- Baltimore County
- Glen Arm
- 21057
- 4321 Conifer Ct
