The eye-catching curb appeal is just the first of many things to appreciate with this 2-story 3/2.5 home in affordable Webers Glen. NEW summer 2026 items include the AC condenser (outside unit) and the back fence, which includes a gate opening directly out to Breckenridge Park No. 2, giving the feeling of an “expanded backyard.” Downstairs Upon entrance, the gorgeous cozy hardwood floors, custom woodwork, and wood-burning fireplace act as centerpieces for the spacious main living room. It opens right up into the large Bonus Room which can easily be a second living room, playroom, or used for exercise, music, theater room, homeschool center, and much more. Off the open dining room you'll find a nice nook that houses the wet bar, which currently serves as a coffee bar. The kitchen features upgraded granite countertops and ample cabinets with a window overlooking the back yard. In the mix downstairs is a Half-bathroom for convenient downstairs and guest use. The garage showcases a fantastic polyaspartic floor (both durable and great looking) and is fully finished out for easy use hanging out for many things beyond car storage. A trip upstairs leads you to all 3 bedrooms, all with walk-in closets, and 2 full bathrooms. The Primary bedroom suite contains a larger closet and recessed nook for computer desk, recliner, etc., while the hall bathroom has a longer 2-sink vanity. Plenty of space for outdoor entertainment as you enjoy time on the covered back patio or lounge on the open deck under the mature shade tree. The central location is also close to Yorktown, Cedar Pass, Weber, Everhart, and Saratoga, and Grant Middle School.
For sale
Price cut: $10K (10/20)
$315,000
4321 Crested Butte Dr, Corpus Christi, TX 78413
3beds
2,168sqft
Single Family Residence
Built in 1988
5,349 Square Feet Lot
$-- Zestimate®
$145/sqft
$-- HOA
What's special
Wood-burning fireplaceOpen dining roomGorgeous cozy hardwood floorsUpgraded granite countertopsCovered back patioEye-catching curb appealCustom woodwork
- 24 days
- 423
- 31
Likely to sell faster than
Zillow last checked:
Listing updated:
Listed by:
Brenton Reagan 512-736-2695,
Cass Real Estate
Source: South Texas MLS,MLS#: 482843 Originating MLS: Corpus Christi
Facts & features
Interior
Bedrooms & bathrooms
- Bedrooms: 3
- Bathrooms: 3
- Full bathrooms: 2
- 1/2 bathrooms: 1
Heating
- Central, Electric
Cooling
- Electric, Central Air
Appliances
- Included: Dishwasher, Electric Cooktop, Electric Oven, Electric Range, Disposal, Microwave, Range Hood
- Laundry: Washer Hookup, Dryer Hookup
Features
- Air Filtration, Window Treatments, Ceiling Fan(s), Programmable Thermostat
- Flooring: Carpet, Hardwood, Tile
- Windows: Window Coverings
- Has fireplace: Yes
- Fireplace features: Wood Burning
Interior area
- Total structure area: 2,168
- Total interior livable area: 2,168 sqft
Property
Parking
- Total spaces: 6
- Parking features: Attached, Front Entry, Garage, Garage Door Opener, On Street
- Attached garage spaces: 2
- Has uncovered spaces: Yes
Features
- Levels: Two
- Stories: 2
- Patio & porch: Covered, Deck, Open, Patio
- Exterior features: Deck
- Pool features: None
- Fencing: Wood
Lot
- Size: 5,349 Square Feet
- Features: Interior Lot, Landscaped
Details
- Parcel number: 932200020490
Construction
Type & style
- Home type: SingleFamily
- Property subtype: Single Family Residence
Materials
- Brick, Shingle Siding, Wood Siding
- Foundation: Slab
- Roof: Shingle
Condition
- Year built: 1988
Utilities & green energy
- Electric: Separate Meters, Underground, 220 Volts
- Sewer: Public Sewer
- Water: Public
- Utilities for property: Sewer Available, Water Available, Underground Utilities
Community & HOA
Community
- Features: Curbs, Gutter(s), Sidewalks
- Security: Smoke Detector(s)
- Subdivision: Webers Glen
HOA
- Has HOA: No
Location
- Region: Corpus Christi
Financial & listing details
- Price per square foot: $145/sqft
- Tax assessed value: $299,035
- Annual tax amount: $4,677
- Date on market: 9/27/2026
- Cumulative days on market: 24 days
- Listing agreement: Exclusive Right To Sell
- Listing terms: Cash,Conventional,FHA,VA Loan
- Road surface type: Asphalt, Paved
Estimated market value
Not available
Estimated sales range
Not available
Not available
Price history
| Date | Event | Price |
|---|---|---|
| 10/20/2026 | Price change | $315,000-3.1%$145/sqft |
Source:  South Texas MLS #482843 Report a problem | ||
| 9/27/2026 | Listed for sale | $325,000+51.2%$150/sqft |
Source: South Texas MLS #482843 Report a problem | ||
| 6/12/2020 | Listing removed | $214,900$99/sqft |
Source: Coldwell Banker Pacesetter Ste #361033 Report a problem | ||
| 5/17/2020 | Pending sale | $214,900$99/sqft |
Source: Coldwell Banker Pacesetter Ste #361033 Report a problem | ||
| 5/1/2020 | Listed for sale | $214,900+8%$99/sqft |
Source: Coldwell Banker Pacesetter Ste #361033 Report a problem | ||
| 5/17/2017 | Listing removed | $199,000$92/sqft |
Source: Coastal Bend #307443 Report a problem | ||
| 4/25/2017 | Pending sale | $199,000$92/sqft |
Source: Keller Williams - Coastal Bend #307443 Report a problem | ||
| 4/23/2017 | Listed for sale | $199,000$92/sqft |
Source: Keller Williams Realty Island #307443 Report a problem | ||
| 4/23/2017 | Pending sale | $199,000$92/sqft |
Source: Keller Williams Realty Island #307443 Report a problem | ||
| 4/2/2017 | Price change | $199,000-4.8%$92/sqft |
Source: Keller Williams - Coastal Bend #307443 Report a problem | ||
| 2/18/2017 | Price change | $209,000-2.8%$96/sqft |
Source: Keller Williams - Coastal Bend #307443 Report a problem | ||
| 2/13/2017 | Price change | $215,000-6.1%$99/sqft |
Source: Keller Williams - Coastal Bend #307443 Report a problem | ||
| 2/8/2017 | Listed for sale | $229,000$106/sqft |
Source: Keller Williams Realty Island #307443 Report a problem | ||
Public tax history
| Year | Property taxes | Tax assessment |
|---|---|---|
| 2025 | $4,677 +5.6% | $299,035 +9.8% |
| 2024 | $4,430 +11.2% | $272,313 +10% |
| 2023 | $3,986 -16.7% | $247,557 +10% |
| 2022 | $4,786 -5.8% | $225,052 +1.7% |
| 2021 | $5,079 +5.7% | $221,195 +6.2% |
| 2020 | $4,804 +4.2% | $208,206 +4.1% |
| 2019 | $4,613 | $200,051 -1.1% |
| 2018 | $4,613 +62.6% | $202,178 +16.9% |
| 2017 | $2,838 +16.9% | $173,001 +20% |
| 2016 | $2,427 | $144,204 +5.5% |
| 2015 | $2,427 | $136,732 +17.3% |
| 2014 | $2,427 | $116,519 +15.3% |
| 2012 | -- | $101,049 -18.4% |
| 2011 | -- | $123,889 -2.9% |
| 2010 | -- | $127,600 -2.3% |
| 2009 | -- | $130,541 +2.3% |
| 2008 | -- | $127,604 +3% |
| 2007 | -- | $123,921 +1.2% |
| 2006 | $3,263 -2.7% | $122,497 |
| 2005 | $3,353 | $122,497 +9.7% |
| 2004 | -- | $111,661 -4% |
| 2003 | -- | $116,358 +10% |
| 2002 | -- | $105,780 +2.6% |
| 2001 | -- | $103,142 +6.3% |
| 2000 | -- | $97,041 |
Find assessor info on the county website
Monthly payment
Est. payment
Payment breakdown
Explore the cost of this home by adjusting the details. Changes won't be saved.Climate risks
Neighborhood: South Side
Nearby schools
Schools provided by the listing agent
- Elementary: Dawson
- Middle: Grant
- High: Carroll
- District: Corpus Christi ISD
Source: South Texas MLS. This data may not be complete. We recommend contacting the local school district to confirm school assignments for this home.
- $266,1003 bd3 ba1.4k sqft4317 Crested Butte Dr, Corpus Christi, TX 78413Off Market
- $330,4003 bd3 ba1.7k sqft4325 Crested Butte Dr, Corpus Christi, TX 78413Off Market

- $218,700-- bd-- ba1.4k sqft4313 Crested Butte Dr, Corpus Christi, TX 78413Off Market
- $238,700-- bd-- ba1.5k sqft7122 Crested Butte Dr, Corpus Christi, TX 78413Off Market
Similar homes
- $285,0003 bd2 ba1.9k sqft4933 Dusty Dawn Rd, Corpus Christi, TX 78413For Sale
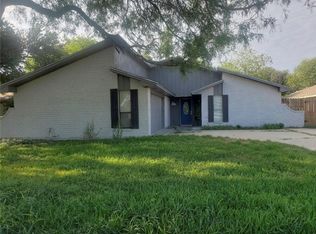 MLS ID #483879, Jan Donnawell, Corpus Christi Realty Group. South Texas MLS
- $289,0003 bd2 ba1.9k sqft4501 Stony Creek Dr, Corpus Christi, TX 78413For Sale
 MLS ID #483007, Taylor Garcia, KW Coastal Bend - Northwest. South Texas MLS
- $299,9003 bd3 ba2.5k sqft4801 Lake Granbury Dr, Corpus Christi, TX 78413For Sale
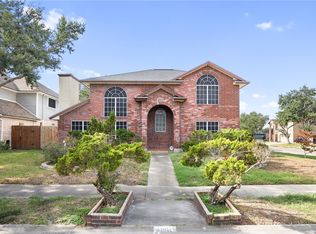 MLS ID #483181, Coral Carey, South Coast Real Estate. South Texas MLS
- $363,7775 bd5 ba3.1k sqft7029 Tamarron Ct, Corpus Christi, TX 78413For Sale
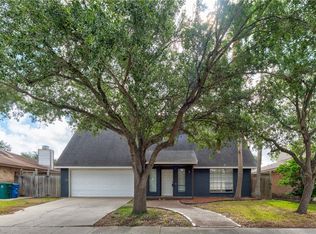 MLS ID #483998, Jo Celum, Latigo & Stone. South Texas MLS
