This perfectly level entry ranch home has so much to offer from the moment you step through the front door & into the livingroom featuring a stone wall & log burning fireplace. Laminate flooring flows into the large formal diningroom. Wait until you see the size of the familyroom! Two skylights adorn the cathedral ceiling allowing natural light flow thru. A great place to spend time relaxing or having fun! Step out of the familroom & enjoy some fresh air on the cozy deck overlooking a 1/4+ acre tabletop backyard. An equipped kitchen w/tons of cabinetry, 3 spacious bedrooms w/closet space galore, 2 full baths & laundryroom finish off the 1st floor to make this home truly one level living. You won't believe the size of the unfinished basement! The possibilities are endless. Walk out the basement door & into the door of what is now a complete woodshop, but you can make it whatever you want. Custom built-ins throughout. 2 driveways for extra parking. Location is convenient to everything.
Sold for $204,500
$204,500
4321 Everlawn St, West Mifflin, PA 15122
3beds
1,841sqft
Single Family Residence
Built in 1945
0.28 Acres Lot
$210,800 Zestimate®
$111/sqft
$2,393 Estimated rent
Home value
$210,800
$198,000 - $223,000
$2,393/mo
Zestimate® history
Owner options
List your home for rent
$2,393/mo
Rent Zestimate®
Find your next renter with Zillow Rental Manager. Plus, with online applications, you can quickly screen prospective tenants – for free.
$2,393/mo
Rent Zestimate®
Refinance and save
$1,467/mo
Est. payment
Refinancing to a lower rate could help reduce your monthly payments and save thousands over the life of the loan.
$1,467/mo
Est. payment
Explore your selling options
Work with a Zillow partner agent
Leverage their expertise and Zillow's premium Showcase listings to get your home seen by more buyers.
Get startedList with your own agent
Get your home in front of millions of buyers by listing it on Zillow.
Learn how to do itSell it yourself
Take full control of how buyers see your home on Zillow by listing For Sale by Owner (FSBO).
List your homeWhat's special
Custom built-insCozy deckEquipped kitchenLaundry roomTons of cabinetryFormal dining roomLaminate flooring
Zillow last checked:
Listing updated:
Listed by:
Lori Dzuka 412-882-9100,
HOWARD HANNA REAL ESTATE SERVICES
Bought with:
Brittany Killen, RS355181
KAYBROOK REAL ESTATE, LLC
Source: WPMLS,MLS#: 1715472 Originating MLS: West Penn Multi-List
Originating MLS: West Penn Multi-ListFacts & features
Interior
Bedrooms & bathrooms
- Bedrooms: 3
- Bathrooms: 3
- Full bathrooms: 2
- 1/2 bathrooms: 1
Primary bedroom
- Level: Main
- Dimensions: 11x14
Bedroom 2
- Level: Main
- Dimensions: 12x12
Bedroom 3
- Level: Main
- Dimensions: 11x12
Dining room
- Level: Main
- Dimensions: 15x11
Family room
- Level: Main
- Dimensions: 15x23
Kitchen
- Level: Main
- Dimensions: 10x7
Living room
- Level: Main
- Dimensions: 12x20
Heating
- Forced Air, Gas
Cooling
- Central Air
Appliances
- Included: Some Gas Appliances, Dryer, Dishwasher, Disposal, Microwave, Refrigerator, Stove, Washer
Features
- Window Treatments
- Flooring: Ceramic Tile, Laminate, Carpet
- Windows: Screens, Window Treatments
- Basement: Full,Walk-Out Access
- Number of fireplaces: 1
- Fireplace features: Log Lighter
Interior area
- Total structure area: 1,841
- Total interior livable area: 1,841 sqft
Property
Parking
- Total spaces: 4
- Parking features: Off Street
Features
- Levels: One
- Stories: 1
Lot
- Size: 0.28 Acres
- Dimensions: 80 x 150
Details
- Parcel number: 0238L00179000000
Construction
Type & style
- Home type: SingleFamily
- Architectural style: Ranch
- Property subtype: Single Family Residence
Materials
- Brick
- Roof: Composition
Condition
- Resale
- Year built: 1945
Utilities & green energy
- Sewer: Public Sewer
- Water: Public
Community & HOA
Community
- Features: Public Transportation
Location
- Region: West Mifflin
Financial & listing details
- Price per square foot: $111/sqft
- Tax assessed value: $90,300
- Annual tax amount: $3,815
- Date on market: 8/7/2025
Price history
| Date | Event | Price |
|---|---|---|
| 10/31/2025 | Sold | $204,500-2.2%$111/sqft |
Source:  WPMLS #1715472 Report a problem WPMLS #1715472 Report a problem | ||
| 10/30/2025 | Pending sale | $209,000$114/sqft |
Source: WPMLS #1715472 Report a problem | ||
| 9/20/2025 | Contingent | $209,000$114/sqft |
Source: WPMLS #1715472 Report a problem | ||
| 9/18/2025 | Price change | $209,000-9.1%$114/sqft |
Source: WPMLS #1715472 Report a problem | ||
| 8/21/2025 | Price change | $229,900-4.2%$125/sqft |
Source: WPMLS #1715472 Report a problem | ||
| 8/7/2025 | Listed for sale | $239,900+237.9%$130/sqft |
Source: WPMLS #1715472 Report a problem | ||
| 6/26/2000 | Sold | $71,000$39/sqft |
Source: Public Record Report a problem | ||
Public tax history
| Year | Property taxes | Tax assessment |
|---|---|---|
| 2025 | $3,138 +6.3% | $72,300 |
| 2024 | $2,952 +763.2% | $72,300 |
| 2023 | $342 | $72,300 |
| 2022 | $342 | $72,300 |
| 2021 | $342 +2% | $72,300 |
| 2020 | $335 -2% | $72,300 |
| 2019 | $342 -87.3% | $72,300 |
| 2018 | $2,682 0% | $72,300 |
| 2017 | $2,683 +684.6% | $72,300 |
| 2016 | $342 -87.1% | $72,300 |
| 2015 | $2,659 +730.1% | $72,300 |
| 2014 | $320 | $72,300 -4% |
| 2013 | -- | $75,300 +10.2% |
| 2012 | -- | $68,300 |
| 2011 | -- | $68,300 |
| 2010 | -- | $68,300 |
| 2009 | -- | $68,300 |
| 2008 | -- | $68,300 |
| 2007 | -- | $68,300 +19.4% |
| 2006 | -- | $57,200 |
| 2005 | -- | $57,200 |
| 2004 | -- | $57,200 -20.8% |
| 2003 | -- | $72,200 |
| 2002 | -- | $72,200 |
Find assessor info on the county website
Neighborhood: 15122
Nearby homes
- $171,1003 bd2 ba1k sqft4317 Everlawn St, West Mifflin, PA 15122Off Market
- $165,8003 bd1 ba1.1k sqft4323 Everlawn St, West Mifflin, PA 15122Off Market
- $165,4003 bd1 ba1.1k sqft4325 Everlawn St, West Mifflin, PA 15122Off Market
- $184,2003 bd2 ba992 sqft4313 Everlawn St, West Mifflin, PA 15122Off Market
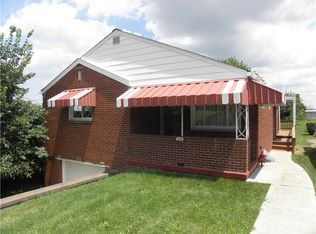
- $292,8003 bd2 ba1.5k sqft4327 Everlawn St, West Mifflin, PA 15122Off Market
- $205,8004 bd2 ba2k sqft4314 Vistaview St, West Mifflin, PA 15122Off Market
- $172,3003 bd1 ba1.3k sqft4318 Vistaview St, West Mifflin, PA 15122Off Market
- $94,8004 bd1 ba1.6k sqft4310 Vistaview St, West Mifflin, PA 15122Off Market
Nearby schools
GreatSchools rating
- 4/10West Mifflin Area Middle SchoolGrades: 4-8Distance: 0.6 mi
- 2/10West Mifflin Area High SchoolGrades: 9-12Distance: 0.5 mi
Schools provided by the listing agent
- District: West Mifflin Area
Source: WPMLS. This data may not be complete. We recommend contacting the local school district to confirm school assignments for this home.


Get pre-qualified for a loan
At Zillow Home Loans, we can pre-qualify you in as little as 5 minutes with no impact to your credit score.An equal housing lender. NMLS #10287.
- Pennsylvania
- Allegheny County
- West Mifflin
- 15122
- 4321 Everlawn St
Nearby cities
Nearby zip codes
Other West Mifflin Topics
