Rare opportunity to own a landominum with NO HOA. Yep, you heard that right!! You own the land, & there is no HOA or board!!! This well-kept, 2-bed, 1.5-bath gem is located just minutes from I-675, the Greene & WPAFB, making it the ideal choice for commuters & those who love to have their favorite amenities nearby! Step inside & be welcomed by the inviting atmosphere. The galley-style kitchen features ample cabinets & counter space. Equipped with modern stainless steel appliances (all included). Thanks to the reverse osmosis water system installed in 2023, you can enjoy pure, refreshing water right from your tap! The layout allows for seamless interaction between the kitchen & the spacious living area. A 1/2 bath & laundry area completes the 1st level. Venture to the 2nd level, where both bedrooms are strategically located for maximum privacy. Master bedroom is your personal retreat, boasting a large, walk-in closet & a private vanity area off the full bathroom--perfect for those busy mornings or a quiet moment to yourself. Outside, enjoy the patio that overlooks your expansive, fully fenced backyard. This outdoor oasis is perfect for hosting gatherings or simply relaxing in your own private space. Attached garage provides both parking & extra storage; you will never be short on space for your belongings. Speaking of space, the storage options in this home are truly amazing--allowing you to keep your living areas organized & clutter-free. This property has been meticulously maintained, w/ numerous updates ensuring peace of mind for future homeowners. Additional Details: Roof, gutters & gutter guards in 2023, stainless steel appliances 2020/2021, Champion windows & sliding door in 2019 with/ warranty, water softener 2019, water heater 2018, bathroom updates 2017. This is more than just a home; it's a lifestyle waiting for you to enjoy!
Sold for $176,500
$176,500
4321 Frontenac Dr, Dayton, OH 45440
2beds
1,152sqft
Single Family Residence
Built in 1979
4,390 Square Feet Lot
$192,400 Zestimate®
$153/sqft
$1,615 Estimated rent
Home value
$192,400
$179,000 - $206,000
$1,615/mo
Zestimate® history
Owner options
List your home for rent
$1,615/mo
Rent Zestimate®
Find your next renter with Zillow Rental Manager. Plus, with online applications, you can quickly screen prospective tenants – for free.
$1,615/mo
Rent Zestimate®
Refinance and save
$1,231/mo
Est. payment
Refinancing to a lower rate could help reduce your monthly payments and save thousands over the life of the loan.
$1,231/mo
Est. payment
Explore your selling options
Work with a Zillow partner agent
Leverage their expertise and Zillow's premium Showcase listings to get your home seen by more buyers.
Get startedList with your own agent
Get your home in front of millions of buyers by listing it on Zillow.
Learn how to do itSell it yourself
Take full control of how buyers see your home on Zillow by listing For Sale by Owner (FSBO).
List your homeWhat's special
Reverse osmosis water systemModern stainless steel appliancesPrivate vanity areaWalk-in closetExpansive fully fenced backyardGalley-style kitchen
Zillow last checked:
Listing updated:
Listed by:
Tami Holmes 937-506-8360,
Tami Holmes Realty
Bought with:
Tami Holmes, 2005015284
Tami Holmes Realty
Source: DABR MLS,MLS#: 938169 Originating MLS: Dayton Area Board of REALTORS
Originating MLS: Dayton Area Board of REALTORSFacts & features
Interior
Bedrooms & bathrooms
- Bedrooms: 2
- Bathrooms: 2
- Full bathrooms: 1
- 1/2 bathrooms: 1
- Main level bathrooms: 1
Primary bedroom
- Level: Second
- Dimensions: 18 x 11
Bedroom
- Level: Second
- Dimensions: 12 x 9
Kitchen
- Level: Main
- Dimensions: 8 x 8
Living room
- Level: Main
- Dimensions: 15 x 15
Utility room
- Level: Main
- Dimensions: 8 x 5
Heating
- Electric, Forced Air
Cooling
- Central Air
Appliances
- Included: Dryer, Dishwasher, Disposal, Range, Washer, Electric Water Heater
Features
- Ceiling Fan(s), Galley Kitchen, Walk-In Closet(s)
Interior area
- Total structure area: 1,152
- Total interior livable area: 1,152 sqft
Property
Parking
- Total spaces: 1
- Parking features: Attached, Garage, One Car Garage
- Attached garage spaces: 1
Features
- Levels: Two
- Stories: 2
- Patio & porch: Patio
- Exterior features: Fence, Patio
Lot
- Size: 4,390 Square Feet
Details
- Parcel number: B42000300090002700
- Zoning: Residential
- Zoning description: Residential
Construction
Type & style
- Home type: SingleFamily
- Property subtype: Single Family Residence
- Attached to another structure: Yes
Materials
- Frame, Wood Siding
- Foundation: Slab
Condition
- Year built: 1979
Utilities & green energy
- Water: Public
- Utilities for property: Sewer Available, Water Available
Community & HOA
Community
- Subdivision: Le Arbor Chateaux
HOA
- Has HOA: No
Location
- Region: Dayton
Financial & listing details
- Price per square foot: $153/sqft
- Tax assessed value: $121,740
- Annual tax amount: $2,140
- Date on market: 7/3/2025
- Listing terms: Conventional,FHA,VA Loan
Price history
| Date | Event | Price |
|---|---|---|
| 8/21/2025 | Sold | $176,500-1.9%$153/sqft |
Source:  DABR MLS #938169 Report a problem DABR MLS #938169 Report a problem | ||
| 7/16/2025 | Pending sale | $179,900$156/sqft |
Source:  WRIST #1039818 Report a problem WRIST #1039818 Report a problem | ||
| 7/15/2025 | Price change | $179,900-0.1%$156/sqft |
Source: DABR MLS #938169 Report a problem | ||
| 7/3/2025 | Listed for sale | $180,000$156/sqft |
Source: DABR MLS #938169 Report a problem | ||
Public tax history
| Year | Property taxes | Tax assessment |
|---|---|---|
| 2025 | $2,140 -0.1% | $42,610 |
| 2024 | $2,142 -2.4% | $42,610 |
| 2023 | $2,194 +31.6% | $42,610 +36.2% |
| 2022 | $1,667 +2.1% | $31,290 |
| 2021 | $1,633 -0.7% | $31,290 |
| 2020 | $1,645 +41.6% | $31,290 +34.4% |
| 2019 | $1,162 +13.3% | $23,280 |
| 2018 | $1,026 +1.7% | $23,280 |
| 2017 | $1,008 -13.2% | $23,280 -5.7% |
| 2016 | $1,162 +0.6% | $24,700 |
| 2015 | $1,155 | $24,700 |
| 2014 | $1,155 +17.3% | $24,700 +5.6% |
| 2013 | $985 +8.7% | $23,380 |
| 2012 | $906 +99.8% | $23,380 |
| 2011 | $453 -58.9% | $23,380 -15.6% |
| 2010 | $1,104 -0.4% | $27,700 |
| 2009 | $1,109 +2.9% | $27,700 |
| 2008 | $1,078 -0.1% | $27,700 -1.4% |
| 2007 | $1,079 -32% | $28,080 |
| 2006 | $1,587 +6.4% | $28,080 +6% |
| 2004 | $1,491 +2.9% | $26,480 0% |
| 2003 | $1,449 +9.8% | $26,481 |
| 2002 | $1,320 +19.8% | $26,481 +26.5% |
| 2001 | $1,102 +7% | $20,934 |
| 2000 | $1,029 | $20,934 |
Find assessor info on the county website
Neighborhood: 45440
Nearby homes
- $158,9002 bd2 ba1.1k sqft4325 Frontenac Dr, Dayton, OH 45440Off Market
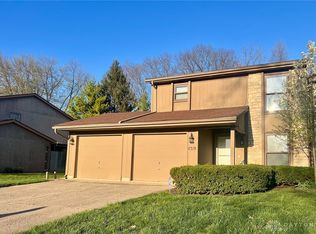
- $222,0003 bd3 ba1.4k sqft4319 Frontenac Dr, Dayton, OH 45440Sold
- $211,3003 bd3 ba1.6k sqft4327 Frontenac Dr, Dayton, OH 45440Off Market

- $219,6003 bd3 ba1.4k sqft4313 Frontenac Dr, Dayton, OH 45440Off Market
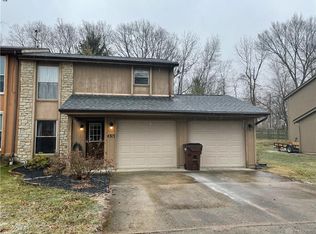
- $184,4003 bd2 ba1.4k sqft4329 Frontenac Dr, Dayton, OH 45440Off Market
- $179,6003 bd2 ba1.4k sqft4311 Frontenac Dr, Dayton, OH 45440Off Market
- $200,3003 bd3 ba1.4k sqft4331 Frontenac Dr, Dayton, OH 45440Off Market
- $199,7003 bd2 ba1.4k sqft4309 Frontenac Dr, Dayton, OH 45440Off Market
Nearby schools
GreatSchools rating
- 8/10Fairbrook Elementary SchoolGrades: K-5Distance: 1.8 mi
- 7/10Herman K Ankeney Middle SchoolGrades: 6-8Distance: 1.5 mi
- 7/10Beavercreek High SchoolGrades: 9-12Distance: 3.9 mi
Schools provided by the listing agent
- District: Beavercreek
Source: DABR MLS. This data may not be complete. We recommend contacting the local school district to confirm school assignments for this home.
Get a cash offer in 3 minutes
Find out how much your home could sell for in as little as 3 minutes with a no-obligation cash offer.
Estimated market value
$192,400
Get a cash offer in 3 minutes
Find out how much your home could sell for in as little as 3 minutes with a no-obligation cash offer.
Estimated market value
$192,400
- Ohio
- Greene County
- Beavercreek
- 45440
- 4321 Frontenac Dr
Nearby cities
Nearby zip codes
Other Beavercreek Topics
