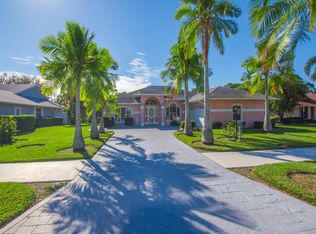
This beautiful 3 Bedroom PLUS a Den ''Estate Home'' in Gator Trace Country Club. Metal Roof, Storm Shutters, Large Living Room PLUS a Large Family Room, Dining room also is lovely and on a gorgeous lot. Wood burni Fireplace in Family Room with French Doors to the Paver Back Patio and a nice Back Yard...with room for a Pool! Luxury Vinyl Plank Flooring throughout in a beautiful neutral shade. Custom Kitchen Cabinets and a Large Laundry Room with multiple pantry cabinets. Extremely Low Fees in this
Community ($126 per month) which includes Cable & Internet and a Large Community Pool! W O W! There is a Clubhouse, Bar & Restaurant and a wonderful 18-hole Golf Course (memberships available but not mandatory), underground utilities, lakes & benches for leisurely strolls...beautiful scener SPACIOUS HOME IN GATOR TRACE GOLF & COUNTRY CLUB! FORMAL LIVING & DINING ROOMS PLUS LARGE FAMILY ROOM ARE GREAT FOR ENTERTAINING! 31X14 ENCLOSED FLORIDA ROOM ALSO AFFORD ADDITIONAL SPACE FOR ENTERTAINING OR FOR THAT GROWING FAMILY. THIS HOME IS LOCATED OVERLOOKING THE 10TH FAIRWAY OF THE BEAUTIFUL 18-HOLE ARTHUR HILLS CHAMPIONSHIP GOLF COURSE. AFTER GOLFING, ENJOY THE BEAUTIFUL CLUBHOUSE FOR FOOD AND BEVERAGES. GOLF MEMBERSHIPS ARE AVAILABLE.
Go to GatorTraceMasterAssociation for HOA documents, rules & regulations and more Community information.
Sold for $410,000
$410,000
4321 Gator Trace Drive, Fort Pierce, FL 34982
3beds
2,018sqft
Single Family Residence
Built in 1986
0.28 Acres Lot
$401,500 Zestimate®
$203/sqft
$2,660 Estimated rent
Home value
$401,500
$357,000 - $450,000
$2,660/mo
Zestimate® history
Owner options
List your home for rent
$2,660/mo
Rent Zestimate®
Find your next renter with Zillow Rental Manager. Plus, with online applications, you can quickly screen prospective tenants – for free.
$2,660/mo
Rent Zestimate®
Refinance and save
$3,151/mo
Est. payment
Refinancing to a lower rate could help reduce your monthly payments and save thousands over the life of the loan.
$3,151/mo
Est. payment
Explore your selling options
Work with a Zillow partner agent
Leverage their expertise and Zillow's premium Showcase listings to get your home seen by more buyers.
Get startedList with your own agent
Get your home in front of millions of buyers by listing it on Zillow.
Learn how to do itSell it yourself
Take full control of how buyers see your home on Zillow by listing For Sale by Owner (FSBO).
List your homeWhat's special
Zillow last checked:
Listing updated:
Listed by:
Kari Lynn Reinke PA 772-521-6200,
Norris Bishop Realty Inc.
Bought with:
Buyer Agent Non-Member
Non-Member Selling Office
Source: BeachesMLS,MLS#: R11065369 Originating MLS: BeachesMLS
Originating MLS: BeachesMLSFacts & features
Interior
Bedrooms & bathrooms
- Bedrooms: 3
- Bathrooms: 2
- Full bathrooms: 2
- Main level bathrooms: 2
- Main level bedrooms: 3
Primary bedroom
- Level: Main
- Area: 180
- Dimensions: 15 X 12
Bedroom 2
- Level: Main
- Area: 144
- Dimensions: 12 X 12
Bedroom 3
- Area: 143
- Dimensions: 11 X 13
Kitchen
- Level: Main
- Area: 120
- Dimensions: 12 X 10
Living room
- Level: Main
- Area: 234
- Dimensions: 18 X 13
Utility room
- Level: Main
- Area: 112
- Dimensions: 14 X 8
Heating
- Central, Electric
Cooling
- Central Air, Ceiling Fan(s), Electric
Appliances
- Included: Dryer, Dishwasher, Electric Range, Electric Water Heater, Microwave, Refrigerator, Water Heater, Washer
- Laundry: Inside
Features
- Built-in Features, Cathedral Ceiling(s), Dining Area, Separate/Formal Dining Room, Dual Sinks, Garden Tub/Roman Tub, Pantry, Split Bedrooms, Separate Shower, Vaulted Ceiling(s), Walk-In Closet(s)
- Flooring: Laminate, Wood
- Windows: Blinds, Plantation Shutters
- Has fireplace: Yes
Interior area
- Total structure area: 3,627
- Total interior livable area: 2,018 sqft
Property
Parking
- Total spaces: 2
- Parking features: Attached, Garage, Golf Cart Garage, Garage Door Opener
- Attached garage spaces: 2
Features
- Levels: One
- Stories: 1
- Patio & porch: Patio
- Exterior features: Awning(s), Outdoor Living Area
- Has view: Yes
- View description: Golf Course, Lake
- Has water view: Yes
- Water view: Lake
- Waterfront features: Pond
Lot
- Size: 0.28 Acres
- Dimensions: 130.42 x 90
- Features: Irregular Lot, Sprinklers Automatic
Details
- Parcel number: 243570200120004
- Zoning: res
- Special conditions: Listed As-Is
Construction
Type & style
- Home type: SingleFamily
- Architectural style: Art Deco,Florida,Ranch
- Property subtype: Single Family Residence
Materials
- Concrete
- Roof: Aluminum
Condition
- Resale
- New construction: No
- Year built: 1986
Utilities & green energy
- Electric: 3 Phase
- Sewer: Public Sewer
- Water: Public
- Utilities for property: Cable Available, Natural Gas Available, Sewer Available, Underground Utilities, Water Available
Community & HOA
Community
- Features: Home Owners Association, Street Lights, Sidewalks
- Security: Closed Circuit Camera(s), Smoke Detector(s), Security Guard
- Subdivision: Gator Trace S/D
HOA
- Has HOA: Yes
- Amenities included: Clubhouse, Golf Course, Putting Green(s), Restaurant, Sidewalks
- Services included: Common Areas, Cable TV, Security, Internet
- HOA fee: $129 monthly
Location
- Region: Fort Pierce
Financial & listing details
- Price per square foot: $203/sqft
- Tax assessed value: $325,800
- Annual tax amount: $2,760
- Date on market: 3/12/2025
- Cumulative days on market: 7 days
- Listing terms: Cash,Conventional,FHA,VA Loan
- Road surface type: Paved
Price history
| Date | Event | Price |
|---|---|---|
| 5/9/2025 | Sold | $410,000-2.4%$203/sqft |
Source:  BeachesMLS #R11065369 Report a problem BeachesMLS #R11065369 Report a problem | ||
| 3/12/2025 | Listed for sale | $420,000+93.5%$208/sqft |
Source: BeachesMLS #RX-11065369 Report a problem | ||
| 10/20/2004 | Sold | $217,000$108/sqft |
Source: Public Record Report a problem | ||
Public tax history
| Year | Property taxes | Tax assessment |
|---|---|---|
| 2025 | $2,894 +3.8% | $168,237 +2.9% |
| 2024 | $2,787 +3.2% | $163,496 +3% |
| 2023 | $2,699 +3.7% | $158,734 +3% |
| 2022 | $2,603 +1.3% | $154,111 +3% |
| 2021 | $2,570 +0.8% | $149,623 +1.4% |
| 2020 | $2,551 | $147,558 +2.3% |
| 2019 | $2,551 +2.2% | $144,241 +1.9% |
| 2018 | $2,495 +7.6% | $141,552 -21.8% |
| 2017 | $2,320 +2% | $181,000 +7.9% |
| 2016 | $2,275 +1.9% | $167,700 +9% |
| 2015 | $2,233 -0.9% | $153,800 +15% |
| 2014 | $2,253 | $133,777 +1.5% |
| 2013 | -- | $131,800 +1.5% |
| 2012 | -- | $129,900 -9% |
| 2011 | -- | $142,800 -0.9% |
| 2010 | -- | $144,100 -8% |
| 2009 | -- | $156,700 -19.8% |
| 2008 | -- | $195,500 -24% |
| 2007 | -- | $257,100 +2.5% |
| 2006 | -- | $250,900 +64.3% |
| 2005 | -- | $152,700 +13.7% |
| 2004 | -- | $134,310 |
| 2003 | -- | -- |
| 2002 | -- | -- |
| 2001 | -- | -- |
| 2000 | -- | -- |
Find assessor info on the county website
Neighborhood: 34982
Nearby homes
- $433,7003 bd2 ba1.8k sqft4323 Gator Trace Dr, Fort Pierce, FL 34982Off Market
- $486,7003 bd2 ba2.6k sqft4319 Gator Trace Dr, Fort Pierce, FL 34982Off Market
- $480,0003 bd2 ba2k sqft4317 Gator Trace Dr, Fort Pierce, FL 34982Sold
- $455,3003 bd2 ba2.2k sqft4343 Gator Trace Cir, Fort Pierce, FL 34982Off Market
- $340,0003 bd2 ba1.7k sqft4315 Gator Trace Dr, Fort Pierce, FL 34982Off Market
- $429,9003 bd2 ba2.2k sqft4345 Gator Trace Cir, Fort Pierce, FL 34982Sold
- $492,7003 bd2 ba2.1k sqft4347 Gator Trace Cir, Fort Pierce, FL 34982Off Market
- $130,000-- bd-- ba-- sqft4312 Gator Trace Dr, Fort Pierce, FL 34982Sold
Nearby schools
GreatSchools rating
- 3/10Weatherbee Elementary SchoolGrades: PK-5Distance: 0.3 mi
- 5/10Forest Grove Middle SchoolGrades: 6-8Distance: 2.9 mi
- 4/10Fort Pierce Central High SchoolGrades: 9-12Distance: 2.6 mi
Get a cash offer in 3 minutes
Find out how much your home could sell for in as little as 3 minutes with a no-obligation cash offer.
Estimated market value
$401,500
Get a cash offer in 3 minutes
Find out how much your home could sell for in as little as 3 minutes with a no-obligation cash offer.
Estimated market value
$401,500
- Florida
- Saint Lucie County
- Fort Pierce
- 34982
- 4321 Gator Trace Drive
