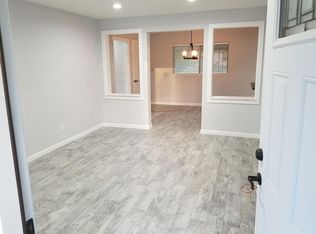
Welcome to this beautifully remodeled home where modern updates meet timeless charm! Located in an established neighborhood, this stunning 3-bedroom, 1.5-bathroom residence has been thoughtfully renovated from top to bottom, offering a move-in-ready opportunity for homeowners and investors alike.
Step inside to discover a bright and inviting floor plan featuring fresh finishes, updated flooring, stylish fixtures, and a beautifully refreshed kitchen designed for both everyday living and entertaining. The spacious living area provides the perfect gathering space, while the updated bathrooms add comfort and convenience.
Outside, you’ll find a generously sized yard with plenty of room for outdoor activities, pets, gardening, or future improvements. Conveniently located near schools, shopping, dining, and major thoroughfares, this home offers both comfort and accessibility. Approx 16x12 workshop,shed for all your DIY projects!
Sold
Price Unknown
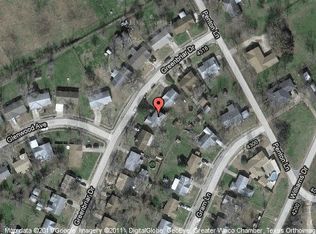
4321 Greenbriar Dr, Waco, TX 76705
3beds
1,311sqft
Single Family Residence
Built in 1962
7,797 Square Feet Lot
$233,000 Zestimate®
$--/sqft
$1,693 Estimated rent
Home value
$233,000
$221,000 - $245,000
$1,693/mo
Zestimate® history
Owner options
List your home for rent
$1,693/mo
Rent Zestimate®
Find your next renter with Zillow Rental Manager. Plus, with online applications, you can quickly screen prospective tenants – for free.
$1,693/mo
Rent Zestimate®
Refinance and save
Refinancing to a lower rate could help reduce your monthly payments and save thousands over the life of the loan.
Explore your selling options
Work with a Zillow partner agent
Leverage their expertise and Zillow's premium Showcase listings to get your home seen by more buyers.
Get startedList with your own agent
Get your home in front of millions of buyers by listing it on Zillow.
Learn how to do itSell it yourself
Take full control of how buyers see your home on Zillow by listing For Sale by Owner (FSBO).
List your homeWhat's special
Fresh finishesModern updatesStylish fixturesUpdated bathroomsUpdated flooringGenerously sized yardBeautifully refreshed kitchen
Zillow last checked:
Listing updated:
Listed by:
Cameron Gomez 0711443,
Agents Of Texas, LLC 817-501-2996,
Claudia Tovar 0712082 254-412-8712,
Agents Of Texas, LLC
Bought with:
Christian Escobedo, 0806609
Haus Realty Group, LLC
Source: NTREIS,MLS#: 21300341
Facts & features
Interior
Bedrooms & bathrooms
- Bedrooms: 3
- Bathrooms: 2
- Full bathrooms: 1
- 1/2 bathrooms: 1
Primary bedroom
- Level: First
- Dimensions: 0 x 0
Dining room
- Level: First
- Dimensions: 0 x 0
Living room
- Level: First
- Dimensions: 0 x 0
Heating
- Central
Cooling
- Central Air
Appliances
- Included: Dishwasher, Electric Oven
Features
- Granite Counters, Cable TV
- Has basement: No
- Has fireplace: No
Interior area
- Total interior livable area: 1,311 sqft
Property
Parking
- Parking features: Driveway
Features
- Levels: One
- Stories: 1
- Pool features: None
- Fencing: Privacy,Wood
Lot
- Size: 7,797 Square Feet
Details
- Parcel number: 280265000044008
Construction
Type & style
- Home type: SingleFamily
- Architectural style: Detached
- Property subtype: Single Family Residence
- Attached to another structure: Yes
Materials
- Foundation: Slab
- Roof: Composition
Condition
- Year built: 1962
Utilities & green energy
- Sewer: Public Sewer
- Water: Public
- Utilities for property: Sewer Available, Water Available, Cable Available
Community & HOA
Community
- Subdivision: La Vista Acres
HOA
- Has HOA: No
Location
- Region: Waco
Financial & listing details
- Tax assessed value: $163,920
- Annual tax amount: $3,320
- Date on market: 6/13/2026
- Cumulative days on market: 11 days
- Listing terms: Cash,Conventional,FHA,VA Loan
Price history
| Date | Event | Price |
|---|---|---|
| 9/2/2026 | Sold | -- |
Source: NTREIS #21300341 Report a problem | ||
| 6/27/2026 | Pending sale | $225,000$172/sqft |
Source: NTREIS #21300341 Report a problem | ||
| 6/13/2026 | Listed for sale | $225,000+61.9%$172/sqft |
Source: NTREIS #21300341 Report a problem | ||
| 2/11/2026 | Sold | -- |
Source: NTREIS #21147735 Report a problem | ||
| 1/22/2026 | Pending sale | $139,000$106/sqft |
Source: NTREIS #21147735 Report a problem | ||
| 1/19/2026 | Price change | $139,000-0.7%$106/sqft |
Source: NTREIS #21147735 Report a problem | ||
| 1/15/2026 | Price change | $140,000-6%$107/sqft |
Source: NTREIS #21147735 Report a problem | ||
| 1/13/2026 | Price change | $149,000-0.7%$114/sqft |
Source: NTREIS #21147735 Report a problem | ||
| 1/8/2026 | Listed for sale | $150,000$114/sqft |
Source: NTREIS #21147735 Report a problem | ||
Public tax history
| Year | Property taxes | Tax assessment |
|---|---|---|
| 2025 | $1,037 -12.6% | $140,052 +11.4% |
| 2024 | $1,186 +32.1% | $125,738 +10% |
| 2023 | $898 -39.6% | $114,307 +10% |
| 2022 | $1,487 -10.6% | $103,915 +10% |
| 2021 | $1,663 | $94,468 +10% |
| 2020 | -- | $85,880 +7.8% |
| 2019 | $1,373 | $79,660 +2.7% |
| 2018 | $1,373 +11.3% | $77,530 +9.3% |
| 2017 | $1,234 -3.3% | $70,920 +6.3% |
| 2016 | $1,276 | $66,730 +2.9% |
| 2015 | $1,276 | $64,880 +0.2% |
| 2014 | $1,276 | $64,720 +8.8% |
| 2012 | -- | $59,507 +0.9% |
| 2011 | -- | $58,986 |
| 2010 | -- | $58,986 +10.6% |
| 2009 | -- | $53,313 0% |
| 2008 | -- | $53,326 -0.5% |
| 2007 | -- | $53,591 |
| 2006 | -- | $53,591 +5.6% |
| 2005 | -- | $50,771 |
| 2004 | -- | $50,771 +6.2% |
| 2003 | -- | $47,796 |
| 2002 | -- | $47,796 +40.8% |
| 2001 | -- | $33,949 -0.8% |
| 2000 | -- | $34,237 |
Find assessor info on the county website
Neighborhood: 76705
Nearby homes
- $196,6003 bd2 ba1.2k sqft4323 Greenbriar Dr, Waco, TX 76705Off Market
- $142,7003 bd1 ba1.2k sqft4319 Greenbriar Dr, Waco, TX 76705Off Market
- $143,8003 bd1 ba1k sqft4322 Gram Ln, Waco, TX 76705Off Market
- $143,3003 bd2 ba1k sqft4325 Greenbriar Dr, Waco, TX 76705Off Market
- $142,3003 bd1 ba1.2k sqft4324 Gram Ln, Waco, TX 76705Off Market
- $145,4003 bd1 ba1.3k sqft4320 Gram Ln, Waco, TX 76705Off Market
- $--4 bd2 ba1k sqft4317 Greenbriar Dr, Waco, TX 76705Sold
- $186,6003 bd2 ba1.8k sqft4316 Greenbriar Dr, Waco, TX 76705Off Market
Nearby schools
GreatSchools rating
- NALa Vega Primary Phil Bancale CampusGrades: PK-KDistance: 0.2 mi
- 3/10La Vega Junior High School George Dixon CampusGrades: 7-8Distance: 1.3 mi
- 3/10La Vega High SchoolGrades: 9-12Distance: 0.9 mi
Schools provided by the listing agent
- Elementary: La Vega
- Middle: La Vega
- High: La Vega
- District: La Vega ISD
Source: NTREIS. This data may not be complete. We recommend contacting the local school district to confirm school assignments for this home.
- Texas
- McLennan County
- Bellmead
- 76705
- 4321 Greenbriar Dr
