Look no further! This is the 4-bedroom, 2.5 bath home with a finished basement in Maryville that you have been looking for! No city taxes! This home sits on nearly ¾ of an acre with a huge split driveway that gives you tons of room for your cars, RV, and more. This home features a large living room with vaulted ceilings, and a beautiful brick fireplace. Fresh paint, Bamboo flooring, and one year old carpet throughout. The kitchen / dining combo has granite countertops and bar space, and lots of cabinets. The kitchen leads to a nice size open deck that adds convenience and flexibility to this space. To the rear of the main floor you will find the primary bedroom and newly remodeled master bathroom, plus two additional bedrooms, and full bathroom. The barn door dividing the primary bedroom and primary bathroom adds charm. The fully finished basement has a large living area, an additional bedroom, optional recreation / media room, and half bathroom. Adding to the versatility, the basement has its own separate entrance. Double pane vinyl windows were installed 5 years ago adding to the efficiency of this beautiful home. There's also a large shed that conveys. And No HOA!
Closed
$425,000
4321 Ingrid Dr, Maryville, TN 37801
4beds
2,348sqft
Single Family Residence, Residential
Built in 1999
0.7 Acres Lot
$427,800 Zestimate®
$181/sqft
$2,453 Estimated rent
Home value
$427,800
$389,000 - $471,000
$2,453/mo
Zestimate® history
Owner options
List your home for rent
$2,453/mo
Rent Zestimate®
Find your next renter with Zillow Rental Manager. Plus, with online applications, you can quickly screen prospective tenants – for free.
$2,453/mo
Rent Zestimate®
Refinance and save
$2,485/mo
Est. payment
Refinancing to a lower rate could help reduce your monthly payments and save thousands over the life of the loan.
$2,485/mo
Est. payment
Explore your selling options
Work with a Zillow partner agent
Leverage their expertise and Zillow's premium Showcase listings to get your home seen by more buyers.
Get startedList with your own agent
Get your home in front of millions of buyers by listing it on Zillow.
Learn how to do itSell it yourself
Take full control of how buyers see your home on Zillow by listing For Sale by Owner (FSBO).
List your homeWhat's special
Zillow last checked:
Listing updated:
Listed by:
Rick Cochran 813-477-3842,
Keller Williams,
Karen Cochran,
Keller Williams
Bought with:
Dakota Bott, 369296
Mike Fuller Realty & Co
Source: RealTracs MLS as distributed by MLS GRID,MLS#: 2898203
Facts & features
Interior
Bedrooms & bathrooms
- Bedrooms: 4
- Bathrooms: 3
- Full bathrooms: 2
- 1/2 bathrooms: 1
Bedroom 1
- Features: Walk-In Closet(s)
- Level: Walk-In Closet(s)
Heating
- Central, Electric
Cooling
- Central Air, Ceiling Fan(s)
Appliances
- Included: Dishwasher, Microwave, Range, Refrigerator, Oven
- Laundry: Washer Hookup, Electric Dryer Hookup
Features
- Walk-In Closet(s), Ceiling Fan(s)
- Flooring: Carpet, Wood, Laminate, Other, Tile
- Basement: Finished
- Number of fireplaces: 1
Interior area
- Total structure area: 2,348
- Total interior livable area: 2,348 sqft
- Finished area above ground: 1,308
- Finished area below ground: 1,040
Property
Parking
- Total spaces: 2
- Parking features: Garage Door Opener
- Garage spaces: 2
Features
- Levels: Two
- Patio & porch: Deck, Porch, Covered
Lot
- Size: 0.7 Acres
- Dimensions: 179 x 36 x 12 x 261 x 45 x 229 IRR
- Features: Other
- Topography: Other
Details
- Additional structures: Storage
- Parcel number: 089L A 00300 000
- Special conditions: Standard
Construction
Type & style
- Home type: SingleFamily
- Architectural style: Traditional
- Property subtype: Single Family Residence, Residential
Materials
- Frame, Vinyl Siding, Other, Brick
Condition
- New construction: No
- Year built: 1999
Utilities & green energy
- Sewer: Public Sewer
- Water: Public
- Utilities for property: Electricity Available, Water Available
Green energy
- Energy efficient items: Windows
Community & HOA
Community
- Security: Smoke Detector(s)
- Subdivision: Circle View Homes
Location
- Region: Maryville
Financial & listing details
- Price per square foot: $181/sqft
- Tax assessed value: $287,600
- Annual tax amount: $1,143
- Date on market: 4/25/2025
- Electric utility on property: Yes
Price history
| Date | Event | Price |
|---|---|---|
| 5/30/2025 | Sold | $425,000-3.4%$181/sqft |
Source:  RealTracs MLS as distributed by MLS GRID #2898203 Report a problem RealTracs MLS as distributed by MLS GRID #2898203 Report a problem | ||
| 5/2/2025 | Pending sale | $439,900$187/sqft |
Source:  East Tennessee Realtors #1298052 Report a problem East Tennessee Realtors #1298052 Report a problem | ||
| 4/25/2025 | Listed for sale | $439,900+79.6%$187/sqft |
Source: East Tennessee Realtors #1298052 Report a problem | ||
| 3/29/2019 | Sold | $245,000$104/sqft |
Source: East Tennessee Realtors #1070969 Report a problem | ||
| 3/3/2019 | Pending sale | $245,000$104/sqft |
Source: Tennessee Mountain Real Estate #1070969 Report a problem | ||
| 2/26/2019 | Listed for sale | $245,000+42.4%$104/sqft |
Source: Tennessee Mountain Real Estate #1070969 Report a problem | ||
| 3/13/2017 | Sold | $172,000-1.7%$73/sqft |
Source: Public Record Report a problem | ||
| 12/14/2016 | Listed for sale | $174,900+2.9%$74/sqft |
Source: NextHome Summit Realty #986189 Report a problem | ||
| 11/2/2016 | Listing removed | $169,900$72/sqft |
Source: Owner Report a problem | ||
| 7/29/2016 | Price change | $169,900-0.1%$72/sqft |
Source: Owner Report a problem | ||
| 6/25/2016 | Listed for sale | $170,000+0.1%$72/sqft |
Source: Owner Report a problem | ||
| 11/14/2014 | Listing removed | $169,900$72/sqft |
Source: Owner Report a problem | ||
| 8/16/2014 | Listed for sale | $169,900+58.9%$72/sqft |
Source: Owner Report a problem | ||
| 11/30/1999 | Sold | $106,900$46/sqft |
Source: Public Record Report a problem | ||
Public tax history
| Year | Property taxes | Tax assessment |
|---|---|---|
| 2025 | $1,143 | $71,900 |
| 2024 | $1,143 | $71,900 |
| 2023 | $1,143 +4.2% | $71,900 +61.9% |
| 2022 | $1,097 | $44,400 |
| 2021 | $1,097 | $44,400 |
| 2020 | $1,097 | $44,400 |
| 2019 | $1,097 +18.9% | $44,400 +18.9% |
| 2018 | $923 +1.9% | $37,350 |
| 2017 | $905 | $37,350 |
| 2016 | $905 +12.7% | $37,350 |
| 2015 | $803 | $37,350 |
| 2014 | -- | $37,350 -4.4% |
| 2013 | $840 | $39,075 |
| 2012 | $840 0% | $39,075 +0% |
| 2011 | $840 +5.4% | $39,070 |
| 2010 | $797 | $39,070 |
| 2009 | -- | $39,070 +13.3% |
| 2008 | $769 | $34,486 |
| 2007 | $769 +2.3% | $34,486 |
| 2006 | $752 -10.3% | $34,486 |
| 2005 | $838 +30.2% | $34,486 +15.2% |
| 2004 | $643 +2.2% | $29,929 +2.2% |
| 2002 | $629 | $29,272 |
| 2001 | -- | $29,272 -75% |
| 2000 | -- | $117,089 |
Find assessor info on the county website
Neighborhood: 37801
Nearby homes
- $301,000-- bd1 ba1.1k sqft4317 Ingrid Dr, Maryville, TN 37801Off Market
- $337,4003 bd2 ba1.2k sqft4325 Ingrid Dr, Maryville, TN 37801Off Market

- $345,1003 bd2 ba1.5k sqft115 Pearle Dr, Maryville, TN 37801Off Market
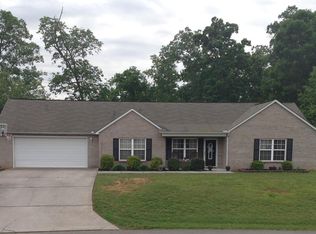
- $442,200-- bd-- ba3.2k sqft105 Pearle Dr, Maryville, TN 37801Off Market
- $344,800-- bd3 ba1.2k sqft219 Mason Ct, Maryville, TN 37801Off Market
- $3,200-- bd-- ba144 sqft228 Mason Ct, Maryville, TN 37801Off Market
- $354,800-- bd1 ba1.2k sqft4314 Ingrid Dr, Maryville, TN 37801Off Market
- $340,800-- bd1 ba1.5k sqft114 Pearle Dr, Maryville, TN 37801Off Market
Nearby schools
GreatSchools rating
- 9/10Carpenters Elementary SchoolGrades: PK-5Distance: 2.4 mi
- 7/10Carpenters Middle SchoolGrades: 6-8Distance: 2.4 mi
- 7/10William Blount High SchoolGrades: 9-12Distance: 4.6 mi
Get a cash offer in 3 minutes
Find out how much your home could sell for in as little as 3 minutes with a no-obligation cash offer.
Estimated market value
$427,800
Get a cash offer in 3 minutes
Find out how much your home could sell for in as little as 3 minutes with a no-obligation cash offer.
Estimated market value
$427,800
- Tennessee
- Blount County
- Maryville
- 37801
- 4321 Ingrid Dr
Nearby cities
Nearby zip codes
Other Maryville Topics
