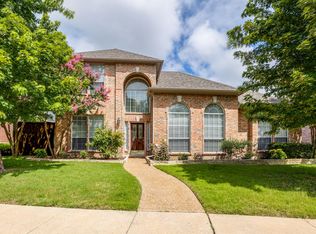
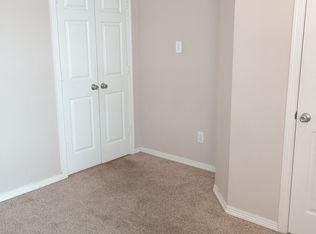
Showcased in this lovely David Weekley home in an excellent floorplan are wood blinds, current paint colors, wood and marble floors, wonderful window treatments and crown molding. The marble floors are introduced in the 2-story Entry with open wood staircase and art niche. The Entry is flanked by the split Formals including a Formal Living Room with picture frame wall treatment, currently utilized as a Study, and a beautiful Formal Dining Room. The Kitchen is a key component of the informal Living Areas. It offers faux walls, painted cabinets, tumbled marble flooring, electric cooktop, built-in microwave and Breakfast Bar that leads to the Breakfast Nook, also with tumbled marble flooring. Spacious and inviting is the delightful Family Room with marble fireplace and stunning wood floors. The private Master Suite includes a sizeable Bedroom and an impressive Bath with His and Her sinks, separate shower, faux and textured walls and jetted tub. A separate Utility Room, a Half Bath and a 2-car garage complete the first floor. On the second level there are 2 nice-size Bedrooms that share a Full Bath. A fantastic Game Room provides access to floored attic space. The backyard is private and highlights a large Patio Area that creates a super place for entertaining and family enjoyment. The Kitchen and Family Room floors were updated in 2007. The garage door opener and the fence are 4 years old. Several areas were painted in 2011, at which time the Master Bedroom, stairway and landing were re-carpeted. The home is serviced by the Plano ISD schools and a mandatory Homeowner Association.
This property is not currently displayed as for sale or rent on Zillow. This may be different from what's on other websites or public sources.