Step into elegance through a breathtaking two-story foyer featuring a dramatic dual staircase with rich hardwood treads and classic white baluster railings. Gleaming hardwood floors flow throughout the entry and main living areas, enhanced by detailed crown molding and a striking modern chandelier that sets a tone of refined sophistication. The impressive two-story living room showcases soaring ceilings, a stately fireplace with mantel, and a stunning wall of arched windows that flood the space with natural light, creating a bright yet inviting atmosphere. At the heart of the home, the gourmet kitchen blends style and functionality with hardwood flooring, custom white cabinetry, granite countertops, and an expansive center island with seating. A designer tile backsplash, recessed lighting, and stainless steel appliances complete this thoughtfully designed space, perfect for both everyday living and entertaining. The formal dining room offers timeless appeal with crown molding, chair rail detailing, expansive bay-style windows, and a contemporary chandelier ideal for hosting memorable gatherings. The fully finished lower level adds exceptional living space with wide-plank flooring, a decorative coffered ceiling, and a large projection wall perfect for movie nights, recreation, or entertaining. The luxurious primary suite features a comfortable sitting area and a well-appointed en-suite bath. Three additional spacious bedrooms all with full bathrooms. A three-car garage, large elevated vinyl deck, and walk-out basement complete this impressive home.
Sold for $1,200,000
Street View
$1,200,000
4321 Lotus Ln, Coopersburg, PA 18036
5beds
7,010sqft
Single Family Residence
Built in 2005
0.64 Acres Lot
$1,214,100 Zestimate®
$171/sqft
$4,815 Estimated rent
Home value
$1,214,100
$1.09M - $1.35M
$4,815/mo
Zestimate® history
Owner options
List your home for rent
$4,815/mo
Rent Zestimate®
Find your next renter with Zillow Rental Manager. Plus, with online applications, you can quickly screen prospective tenants – for free.
$4,815/mo
Rent Zestimate®
Refinance and save
$6,423/mo
Est. payment
Refinancing to a lower rate could help reduce your monthly payments and save thousands over the life of the loan.
$6,423/mo
Est. payment
Explore your selling options
Work with a Zillow partner agent
Leverage their expertise and Zillow's premium Showcase listings to get your home seen by more buyers.
Get startedList with your own agent
Get your home in front of millions of buyers by listing it on Zillow.
Learn how to do itSell it yourself
Take full control of how buyers see your home on Zillow by listing For Sale by Owner (FSBO).
List your homeWhat's special
Zillow last checked:
Listing updated:
Listed by:
Jessie Lai 484-268-2768,
Freeby Lai Real Estate
Bought with:
Dayna M. Kucharz, RS351284
RE/MAX Real Estate
Source: GLVR,MLS#: 772396 Originating MLS: Lehigh Valley MLS
Originating MLS: Lehigh Valley MLSFacts & features
Interior
Bedrooms & bathrooms
- Bedrooms: 5
- Bathrooms: 6
- Full bathrooms: 5
- 1/2 bathrooms: 1
Rooms
- Room types: Den, Office
Primary bedroom
- Description: Spacious primary bedroom with vaulted ceilings and hardwood flooring throughout. Multiple windows allow natural light to fill the room, while recessed lighting and decorative ceiling fixtures enhance the bright, open feel of this generously sized retreat.
- Level: Second
- Dimensions: 16.00 x 16.00
Primary bedroom
- Description: Versatile sitting or lounge area with hardwood flooring and clean white walls that create a bright, flexible living space. Double doors, recessed lighting, and simple architectural lines provide a modern, open feel suitable for multiple uses.
- Level: Second
- Dimensions: 11.00 x 16.00
Bedroom
- Description: Spacious bedroom featuring hardwood flooring and a striking full-width wood accent wall. The room includes smooth white walls, a central ceiling light fixture, and multiple interior doors with classic panel detailing, creating a warm and modern architectu
- Level: Second
- Dimensions: 13.00 x 15.00
Bedroom
- Description: Large bedroom with hardwood flooring and soft neutral wall tones, complemented by crown molding and expansive windows that provide abundant natural light. The room offers generous floor space and a versatile layout suitable for sleeping, office, or multi-
- Level: Second
- Dimensions: 14.00 x 12.00
Bedroom
- Description: Bright bedroom featuring hardwood floors, multiple large windows, and crisp white trim. The space includes modern ceiling lighting and clean architectural lines, creating an airy atmosphere with strong natural light and flexible layout potential.
- Level: Second
- Dimensions: 13.00 x 14.00
Primary bathroom
- Description: Large primary bathroom featuring a soaking tub with tile surround, expansive vanity with integrated countertop, and a full wall mirror. Neutral tile flooring, bright lighting fixtures, and a large arched window provide both elegance and natural light.
- Level: Second
- Dimensions: 16.00 x 17.00
Den
- Description: Newer hardwood floors, White crown molding and trim,Large windows, sliding barn door
- Level: First
- Dimensions: 12.00 x 16.00
Den
- Description: Functional wet bar or utility area featuring rich wood cabinetry, granite countertops, and an undermount stainless steel sink with chrome faucet. Hardwood flooring continues through the space, complemented by neutral painted walls and crown molding
- Level: First
- Dimensions: 13.00 x 22.00
Dining room
- Description: Formal dining room featuring hardwood floors, elegant chair rail molding, and large bay-style windows that provide abundant natural light. Crown molding and a contemporary chandelier highlight the architectural detailing and spacious layout.
- Level: First
- Dimensions: 15.00 x 18.00
Family room
- Description: Finished lower-level recreation space with wide-plank flooring and decorative coffered ceiling panels. Large wall projection area creates a theater-style setting,a built-in bar with wood countertop and paneled front. The area includes pendant lighting.
- Level: Basement
- Dimensions: 12.00 x 32.00
Foyer
- Description: Impressive two-story foyer featuring dual staircases with hardwood treads, painted risers, and classic white baluster railings. Rich hardwood flooring flows throughout the entry, complemented by neutral walls, crown molding, and a modern statement chandel
- Level: First
- Dimensions: 15.00 x 15.00
Other
- Description: Full bathroom with a tub-shower combination and tiled surround. Features include a single vanity with integrated sink, chrome faucet, wall mirror, and durable tile flooring. Neutral finishes and built-in wall shelving provide practical storage
- Level: Second
- Dimensions: 6.00 x 11.00
Other
- Description: Well-appointed bathroom with a tub-shower combination and tiled walls for durability and easy maintenance. Includes modern shower fixtures, built-in shelving, and a compact layout designed for functionality while maintaining bright, neutral finishes.
- Level: Second
- Dimensions: 9.00 x 5.00
Other
- Description: Bright full bathroom featuring durable wood-look flooring, a single vanity with wood cabinetry and solid surface countertop, and a large wall mirror. Walk-in shower with sliding glass doors and chrome fixtures offers a clean, functional layout with neutra
- Level: Basement
- Dimensions: 7.00 x 8.00
Other
- Description: Full bathroom with a tub-shower combination and tiled surround. Features include a single vanity with integrated sink, chrome faucet, wall mirror, and durable tile flooring. Neutral finishes and built-in wall shelving provide practical storage and a clean
- Level: Second
- Dimensions: 11.00 x 7.00
Half bath
- Description: Bright and stylish powder room featuring a classic pedestal sink, modern oval mirror, and contemporary light fixture. Built-in floating shelves provide convenient storage and display space, adding both function and charm. Clean finishes and warm wood floo
- Level: First
- Dimensions: 6.00 x 7.00
Kitchen
- Description: Spacious kitchen with hardwood flooring, custom white cabinetry, and granite countertops. Large center island with seating, tile backsplash, recessed lighting, and stainless appliance suite create a functional layout with direct access to exterior doors a
- Level: First
- Dimensions: 12.00 x 21.00
Laundry
- Description: Mud Room accessed through new screen door to garage
- Level: First
- Dimensions: 5.00 x 7.00
Laundry
- Description: Bright and functional laundry room featuring a modern washer and dryer set, a utility sink with storage cabinet, and overhead cabinetry for added organization. A window brings in natural light with hardwood flooring finish.
- Level: First
- Dimensions: 7.00 x 10.00
Living room
- Description: Expansive two-story living room with dramatic arched windows that flood the space with natural light. Hardwood flooring continues throughout, complemented by a central fireplace with mantel surround and soaring ceilings that enhance the open architectural
- Level: First
- Dimensions: 23.00 x 21.00
Other
- Description: Large mechanical room housing two air handlers and a hot water heater, with extra space suitable for storage or utility use.
- Level: Basement
- Dimensions: 35.00 x 11.00
Other
- Description: Bright and spacious home gym and fitness studio located in the finished lower level of the home. This inviting space features soft carpeting, recessed lighting, and a mirrored wall that enhances both light and functionality
- Level: Basement
- Dimensions: 39.00 x 16.00
Other
- Description: The garage floor features an epoxy finish that was installed less than a year ago
- Level: First
- Dimensions: 35.00 x 22.00
Heating
- Baseboard, Forced Air, Gas
Cooling
- Central Air, Ceiling Fan(s), Zoned
Appliances
- Included: Double Oven, Dryer, Dishwasher, Gas Cooktop, Disposal, Gas Dryer, Gas Water Heater, Refrigerator, Washer
- Laundry: Washer Hookup, Dryer Hookup, GasDryer Hookup, Main Level
Features
- Breakfast Area, Dining Area, Separate/Formal Dining Room, Eat-in Kitchen, Home Office, Family Room Main Level, Smart Home
- Flooring: Hardwood, Luxury Vinyl, Luxury VinylPlank, Tile, Vinyl
- Basement: Exterior Entry,Full,Finished,Other,Sump Pump,Walk-Out Access
- Has fireplace: Yes
- Fireplace features: Lower Level, Living Room
Interior area
- Total interior livable area: 7,010 sqft
- Finished area above ground: 5,010
- Finished area below ground: 2,000
Property
Parking
- Total spaces: 3
- Parking features: Attached, Driveway, Garage
- Attached garage spaces: 3
- Has uncovered spaces: Yes
Features
- Stories: 2
- Patio & porch: Deck
- Exterior features: Deck
Lot
- Size: 0.64 Acres
- Dimensions: 100.25 x 267.8 IRREG
- Features: Wooded
Details
- Parcel number: 641494509392 1
- Zoning: R-2
- Special conditions: None
Construction
Type & style
- Home type: SingleFamily
- Architectural style: Colonial
- Property subtype: Single Family Residence
Materials
- Foam Insulation, Stone, Stucco
- Roof: Asphalt,Fiberglass,Metal
Condition
- Year built: 2005
Utilities & green energy
- Electric: 200+ Amp Service, Circuit Breakers, Generator
- Sewer: Septic Tank
- Water: Public
Community & HOA
Community
- Security: Security System, Closed Circuit Camera(s), Smoke Detector(s)
- Subdivision: The Summit at Saucon Valley
Location
- Region: Coopersburg
Financial & listing details
- Price per square foot: $171/sqft
- Tax assessed value: $594,400
- Annual tax amount: $13,753
- Date on market: 3/9/2026
- Cumulative days on market: 8 days
- Ownership type: Fee Simple
Price history
| Date | Event | Price |
|---|---|---|
| 4/21/2026 | Sold | $1,200,000+0.8%$171/sqft |
Source:  GLVR #772396 Report a problem GLVR #772396 Report a problem | ||
| 3/18/2026 | Pending sale | $1,190,000$170/sqft |
Source: GLVR #772396 Report a problem | ||
| 3/14/2026 | Listed for sale | $1,190,000+48.8%$170/sqft |
Source: GLVR #772396 Report a problem | ||
| 2/22/2024 | Sold | $800,000$114/sqft |
Source: GLVR #730805 Report a problem | ||
| 1/27/2024 | Pending sale | $800,000$114/sqft |
Source: GLVR #730805 Report a problem | ||
| 1/19/2024 | Listed for sale | $800,000+30.1%$114/sqft |
Source: GLVR #730805 Report a problem | ||
| 4/29/2017 | Sold | $615,000-1.6%$88/sqft |
Source: GLVR #524880 Report a problem | ||
| 1/27/2017 | Price change | $625,000-3.7%$89/sqft |
Source: Dorey, Carol C Real Estate #524880 Report a problem | ||
| 10/4/2016 | Price change | $649,000-3.9%$93/sqft |
Source: Dorey, Carol C Real Estate #524880 Report a problem | ||
| 7/6/2016 | Listed for sale | $675,000+20354.5%$96/sqft |
Source: Dorey, Carol C Real Estate #524880 Report a problem | ||
| 9/30/2014 | Listing removed | $3,600$1/sqft |
Source: West End Associates #479985 Report a problem | ||
| 9/29/2014 | Sold | $3,300-99.5% |
Source: Agent Provided Report a problem | ||
| 9/19/2014 | Listed for rent | $3,600$1/sqft |
Source: West End Associates #479985 Report a problem | ||
| 8/1/2014 | Price change | $699,000-6.7%$100/sqft |
Source: Carol C. Dorey Real Estate, Inc #6298952 Report a problem | ||
| 6/28/2014 | Price change | $749,000-2.6%$107/sqft |
Source: Carol C. Dorey Real Estate, Inc #6298952 Report a problem | ||
| 4/22/2014 | Price change | $769,000-5.1%$110/sqft |
Source: Carol C. Dorey Real Estate, Inc #6298952 Report a problem | ||
| 10/26/2013 | Price change | $810,000-2.3%$116/sqft |
Source: Carol C. Dorey Real Estate, Inc #6298952 Report a problem | ||
| 8/21/2013 | Price change | $829,000-3.6%$118/sqft |
Source: The Frederick Group #449546 Report a problem | ||
| 8/8/2013 | Price change | $859,900+0.1%$123/sqft |
Source: The Frederick Group #449546 Report a problem | ||
| 7/25/2013 | Price change | $859,000-3.4%$123/sqft |
Source: The Frederick Group #449546 Report a problem | ||
| 4/29/2013 | Listed for sale | $889,000+14.8%$127/sqft |
Source: The Frederick Group #449546 Report a problem | ||
| 2/16/2006 | Sold | $774,290$110/sqft |
Source: Public Record Report a problem | ||
Public tax history
| Year | Property taxes | Tax assessment |
|---|---|---|
| 2025 | $13,753 +2% | $594,400 |
| 2024 | $13,484 +1.2% | $594,400 |
| 2023 | $13,320 | $594,400 |
| 2022 | $13,320 +3.8% | $594,400 |
| 2021 | $12,830 +2% | $594,400 |
| 2020 | $12,583 +10063.1% | $594,400 |
| 2019 | $124 | $594,400 |
| 2018 | $124 | $594,400 |
| 2017 | -- | $594,400 |
| 2016 | -- | $594,400 |
| 2015 | -- | $594,400 |
| 2014 | -- | $594,400 +131.4% |
| 2012 | -- | $256,850 |
| 2011 | -- | $256,850 |
| 2010 | -- | $256,850 |
| 2009 | -- | $256,850 |
| 2008 | -- | $256,850 |
| 2007 | -- | $256,850 +1761.2% |
| 2006 | -- | $13,800 |
| 2005 | -- | $13,800 |
Find assessor info on the county website
Neighborhood: 18036
Nearby homes
- $826,7004 bd2 ba3.5k sqft4295 Lotus Ln, Coopersburg, PA 18036Off Market
- $422,0004 bd1 ba1.7k sqft4341 Lotus Ln, Coopersburg, PA 18036Off Market
- $1,087,4004 bd6 ba5k sqft4275 Lotus Ln, Coopersburg, PA 18036Off Market
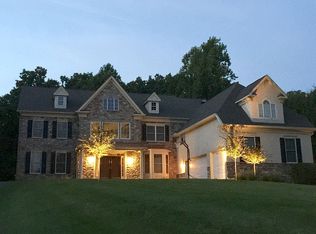
- $594,8004 bd3 ba2.2k sqft4359 Lotus Ln, Coopersburg, PA 18036Off Market
- $1,064,0004 bd5 ba4.9k sqft4255 Lotus Ln, Coopersburg, PA 18036Off Market
- $550,1004 bd2 ba2.1k sqft4340 Lotus Ln, Coopersburg, PA 18036Off Market
- $1,003,5004 bd3 ba4.3k sqft4310 Lotus Ln, Coopersburg, PA 18036Off Market
- $410,0004 bd3 ba2k sqft4356 Lotus Ln, Coopersburg, PA 18036Sold
Nearby schools
GreatSchools rating
- 9/10Southern Lehigh Intermediate SchoolGrades: 4-6Distance: 1 mi
- 8/10Southern Lehigh Middle SchoolGrades: 7-8Distance: 0.7 mi
- 8/10Southern Lehigh Senior High SchoolGrades: 9-12Distance: 0.6 mi
Schools provided by the listing agent
- Elementary: Hopewell Elementary School
- Middle: Southern Lehigh Middle School
- High: Southern Lehigh Senior High School
- District: Southern Lehigh
Source: GLVR. This data may not be complete. We recommend contacting the local school district to confirm school assignments for this home.
Get a cash offer in 3 minutes
Find out how much your home could sell for in as little as 3 minutes with a no-obligation cash offer.
Estimated market value
$1,214,100
Get a cash offer in 3 minutes
Find out how much your home could sell for in as little as 3 minutes with a no-obligation cash offer.
Estimated market value
$1,214,100
- Pennsylvania
- Lehigh County
- Center Valley
- 18036
- 4321 Lotus Ln
Nearby cities
Nearby zip codes
Other Center Valley Topics
