Our end-unit Mitchel offers all the features you expect in todays home. This 4-bedroom 2 ½ bath townhome comes standard with LVP flooring, granite countertops in the kitchen and an open floor plan. This townhome comes with an included smart home system that controls your digital front door lock, front porch light, included video doorbell camera and z-wave thermostat and garage door opener. These can be controlled from an included 7'' touch screen interface, or by voice command or remotely by an included app! A 1-car garage offers plenty of space for your car and storage potential for your holiday decorations!
Outside, enjoy the perks of low-maintenance living with an HOA that takes care of your lawn and exterior upkeep. Plus, you'll have access to incredible amenities like a sparkling community pool, a fun-filled playground, and even a volleyball court for some friendly competition.
This home isn't just where you live—it's where you'll love life! Don't let this opportunity pass you by.
Sold for $314,999
$314,999
4321 Majesty Drive Unit 404, Castle Hayne, NC 28429
4beds
1,554sqft
Townhouse
Built in 2026
2,613 Square Feet Lot
$313,800 Zestimate®
$203/sqft
$2,403 Estimated rent
Home value
$313,800
$292,000 - $336,000
$2,403/mo
Zestimate® history
Owner options
List your home for rent
$2,403/mo
Rent Zestimate®
Find your next renter with Zillow Rental Manager. Plus, with online applications, you can quickly screen prospective tenants – for free.
$2,403/mo
Rent Zestimate®
Refinance and save
$5,512/mo
Est. payment
Refinancing to a lower rate could help reduce your monthly payments and save thousands over the life of the loan.
$5,512/mo
Est. payment
Explore your selling options
Work with a Zillow partner agent
Leverage their expertise and Zillow's premium Showcase listings to get your home seen by more buyers.
Get startedList with your own agent
Get your home in front of millions of buyers by listing it on Zillow.
Learn how to do itSell it yourself
Take full control of how buyers see your home on Zillow by listing For Sale by Owner (FSBO).
List your homeWhat's special
Front porch lightVolleyball courtFun-filled playgroundGarage door openerOpen floor planVideo doorbell cameraSparkling community pool
Zillow last checked:
Listing updated:
Listed by:
Team D.R. Horton 910-909-4192,
D.R. Horton, Inc
Bought with:
Tiffany Williamson, 279179
Navigate Realty
Rita R Mendez, 345320
Navigate Realty
Source: Hive MLS,MLS#: 100546259 Originating MLS: Cape Fear Realtors MLS, Inc.
Originating MLS: Cape Fear Realtors MLS, Inc.Facts & features
Interior
Bedrooms & bathrooms
- Bedrooms: 4
- Bathrooms: 3
- Full bathrooms: 2
- 1/2 bathrooms: 1
Rooms
- Room types: Living Room, Master Bedroom, Bedroom 2, Bedroom 3, Bedroom 4
Primary bedroom
- Level: Second
- Dimensions: 11.8 x 12.8
Bedroom 2
- Level: Second
- Dimensions: 10.2 x 10.4
Bedroom 3
- Level: Second
- Dimensions: 10.7 x 11
Bedroom 4
- Dimensions: 9.1 x 10.6
Kitchen
- Level: First
- Dimensions: 11.11 x 9.8
Living room
- Level: First
- Dimensions: 10.1 x 18.1
Living room
- Level: First
- Dimensions: 10.3 x 10.9
Heating
- Electric, Heat Pump
Cooling
- Central Air
Appliances
- Included: Electric Oven, Built-In Microwave, Disposal, Dishwasher
- Laundry: Laundry Closet
Features
- Walk-in Closet(s), Pantry, Walk-in Shower, Walk-In Closet(s)
- Flooring: Carpet, Vinyl
- Windows: Thermal Windows
- Basement: None
- Attic: Pull Down Stairs
- Common walls with other units/homes: End Unit
Interior area
- Total structure area: 1,554
- Total interior livable area: 1,554 sqft
Property
Parking
- Total spaces: 1
- Parking features: Attached, Garage Door Opener, Off Street, Paved, Garage
- Attached garage spaces: 1
Features
- Levels: Two
- Patio & porch: Patio
- Exterior features: Cluster Mailboxes, End Unit
- Pool features: See Remarks
- Fencing: None
- Has view: Yes
- View description: Pond, Water
- Has water view: Yes
- Water view: Pond,Water
- Waterfront features: Pond
- Frontage type: Pond Front
Lot
- Size: 2,613 Square Feet
Details
- Parcel number: R01900002490000
- Zoning: R-7
- Special conditions: Standard
Construction
Type & style
- Home type: Townhouse
- Property subtype: Townhouse
Materials
- Vinyl Siding, Wood Frame
- Foundation: Slab
- Roof: Architectural Shingle
Condition
- New construction: Yes
- Year built: 2026
Utilities & green energy
- Sewer: Public Sewer
- Water: Public
- Utilities for property: Cable Available, Sewer Available, Water Available
Green energy
- Green verification: HERS Index Score
- Energy efficient items: Lighting, Thermostat
Community & HOA
Community
- Subdivision: Sidbury Station
HOA
- Has HOA: Yes
- Amenities included: Basketball Court, Billiard Room, Clubhouse, Pool, Fitness Center, Maintenance Common Areas, Party Room, Pickleball, Playground, Sidewalks, Street Lights, Termite Bond, Trash
- HOA fee: $3,660 annually
- HOA name: Sidbury Station Homeowners Association
- HOA phone: 910-679-3012
Location
- Region: Castle Hayne
Financial & listing details
- Price per square foot: $203/sqft
- Tax assessed value: $30,000
- Date on market: 12/21/2025
- Cumulative days on market: 131 days
- Listing agreement: Exclusive Right To Sell
- Listing terms: Cash,Conventional,FHA,USDA Loan,VA Loan
- Road surface type: Paved
Price history
| Date | Event | Price |
|---|---|---|
| 5/29/2026 | Sold | $314,999$203/sqft |
Source:  Hive MLS #100546259 Report a problem Hive MLS #100546259 Report a problem | ||
| 4/30/2026 | Pending sale | $314,999$203/sqft |
Source: Hive MLS #100546259 Report a problem | ||
| 4/13/2026 | Price change | $314,999-1.6%$203/sqft |
Source: Hive MLS #100546259 Report a problem | ||
| 3/19/2026 | Price change | $319,999-1.4%$206/sqft |
Source: Hive MLS #100546259 Report a problem | ||
| 12/21/2025 | Listed for sale | $324,540$209/sqft |
Source: Hive MLS #100546259 Report a problem | ||
Public tax history
Tax history is unavailable.
Neighborhood: 28429
Nearby homes
- $299,9993 bd3 ba1.4k sqft4319 Majesty Dr LOT 405, Castle Hayne, NC 28429Sold

- $301,3003 bd3 ba1.4k sqft4319 Majesty Dr, Castle Hayne, NC 28429Off Market

- $323,8404 bd3 ba1.9k sqft4333 Majesty Dr UNIT 400, Castle Hayne, NC 28429Pending

- $299,9993 bd3 ba1.4k sqft4328 Majesty Dr LOT 354, Castle Hayne, NC 28429Sold
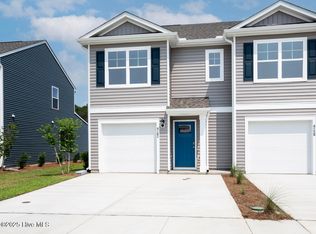
- $323,8404 bd3 ba1.9k sqft4327 Majesty Dr UNIT 403, Castle Hayne, NC 28429Pending
- $307,9994 bd3 ba1.5k sqft4339 Majesty Dr UNIT 399, Castle Hayne, NC 28429New Construction
- $284,9993 bd3 ba1.4k sqft4330 Majesty Dr UNIT 355, Castle Hayne, NC 28429Sold
- $444,4905 bd4 ba2.7k sqft5338 Areca Rd LOT 409, Castle Hayne, NC 28429Sold
Nearby schools
GreatSchools rating
- 7/10Castle Hayne ElementaryGrades: PK-5Distance: 3.2 mi
- 8/10Holly Shelter Middle SchoolGrades: 6-8Distance: 3.2 mi
- 4/10Emsley A Laney HighGrades: 9-12Distance: 2.6 mi
Schools provided by the listing agent
- Elementary: Castle Hayne
- Middle: Holly Shelter
- High: Laney
Source: Hive MLS. This data may not be complete. We recommend contacting the local school district to confirm school assignments for this home.
Get a cash offer in 3 minutes
Find out how much your home could sell for in as little as 3 minutes with a no-obligation cash offer.
Estimated market value
$313,800
Get a cash offer in 3 minutes
Find out how much your home could sell for in as little as 3 minutes with a no-obligation cash offer.
Estimated market value
$313,800
- North Carolina
- New Hanover County
- Castle Hayne
- 28429
- 4321 Majesty Drive Unit 404
Nearby cities
Nearby zip codes
Other Castle Hayne Topics
