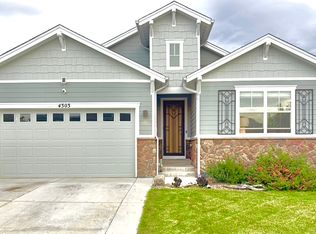
This beautiful Colorado craftsman ranch offers breathtaking mountain views from both the front and back of the home, creating a peaceful retreat in a natural setting. With Boedecker Reservoir just across the street, you'll enjoy the peace and tranquility of waterfront living. Inside, the open-concept floor plan is enhanced by high-quality finishes and numerous upgrades that reflect the care put into every detail. Large windows envelop the space with natural light, casting a warm glow over the living room, where a brick fireplace invites you to curl up on the couch. Prepare your favorite dishes in a kitchen outfitted with stainless steel appliances, granite countertops, a gas range, and a tiled backsplash, offering an ideal setting for your culinary creations. The island with seating functions as a convenient spot for casual meals or entertaining guests. The primary suite is a private sanctuary featuring tray ceilings, an ensuite bathroom, and a walk-in closet. Two additional bedrooms at the front of the home offer privacy and versatility. The finished basement, completed just last year, expands your living space for hosting guests or relaxing with loved ones, with a large rec room, two more bedrooms, a full bathroom, and a large unfinished storage room that can be customized to fit your needs. Outside, you'll find a fenced backyard with a raised deck providing an elevated platform for taking in the views while enjoying outdoor gatherings. The attached garage provides excellent space for organization and hobbies, complete with shelving and room for a tool bench. With Marianna Butte Golf Course just minutes away and an abundance of walking trails nearby, outdoor adventures await right outside your door. Plus, convenient access to local amenities means you're never far from shopping, dining, and entertainment. VA Assumable loan with LOW interest rate options for buyer with VA eligibility!
Sold for $665,000
Zillow last checked:
Listing updated:
Bought with:
EmpowerHome Team-Colorado Front Range
Keller Williams-DTC
Source: IRES as distributed by MLS GRID,MLS#: 1026365
Price history
| Date | Event | Price |
|---|---|---|
| 5/20/2025 | Sold | $665,000-1.5%$171/sqft |
Source:  IRES as distributed by MLS GRID #1026365 Report a problem IRES as distributed by MLS GRID #1026365 Report a problem | ||
| 4/2/2025 | Pending sale | $675,000$174/sqft |
Source:  REcolorado as distributed by MLS GRID #IR1026365 Report a problem REcolorado as distributed by MLS GRID #IR1026365 Report a problem | ||
| 2/14/2025 | Listed for sale | $675,000-0.4%$174/sqft |
Source: IRES as distributed by MLS GRID #1026365 Report a problem | ||
| 10/15/2024 | Listing removed | $677,900$175/sqft |
Source: IRES as distributed by MLS GRID #1018603 Report a problem | ||
| 10/4/2024 | Listing removed | $4,200$1/sqft |
Source: Zillow Rentals Report a problem | ||
| 9/18/2024 | Listed for rent | $4,200$1/sqft |
Source: Zillow Rentals Report a problem | ||
| 9/13/2024 | Listed for sale | $677,900$175/sqft |
Source: IRES as distributed by MLS GRID #1018603 Report a problem | ||
| 8/29/2024 | Listing removed | $4,200$1/sqft |
Source: Zillow Rentals Report a problem | ||
| 8/17/2024 | Listed for rent | $4,200$1/sqft |
Source: Zillow Rentals Report a problem | ||
| 7/9/2024 | Listing removed | -- |
Source: IRES as distributed by MLS GRID #1007507 Report a problem | ||
| 7/3/2024 | Price change | $677,9000%$175/sqft |
Source: IRES as distributed by MLS GRID #1007507 Report a problem | ||
| 6/28/2024 | Price change | $678,000-0.1%$175/sqft |
Source: IRES as distributed by MLS GRID #1007507 Report a problem | ||
| 6/13/2024 | Price change | $678,400-0.1%$175/sqft |
Source: IRES as distributed by MLS GRID #1007507 Report a problem | ||
| 6/7/2024 | Price change | $678,900-0.1%$175/sqft |
Source: IRES as distributed by MLS GRID #1007507 Report a problem | ||
| 5/31/2024 | Price change | $679,900-0.7%$175/sqft |
Source: IRES as distributed by MLS GRID #1007507 Report a problem | ||
| 5/1/2024 | Price change | $685,000-0.7%$177/sqft |
Source: IRES as distributed by MLS GRID #1007507 Report a problem | ||
| 4/19/2024 | Listed for sale | $689,900+4.5%$178/sqft |
Source: IRES as distributed by MLS GRID #1007507 Report a problem | ||
| 5/8/2023 | Sold | $660,000-2.2%$170/sqft |
Source: IRES as distributed by MLS GRID #982181 Report a problem | ||
| 3/2/2023 | Price change | $675,000-0.6%$174/sqft |
Source: IRES as distributed by MLS GRID #982181 Report a problem | ||
| 2/23/2023 | Price change | $679,000-0.9%$175/sqft |
Source: IRES as distributed by MLS GRID #982181 Report a problem | ||
| 2/17/2023 | Listed for sale | $685,000+45.3%$177/sqft |
Source: IRES as distributed by MLS GRID #982181 Report a problem | ||
| 11/20/2020 | Sold | $471,490+0.3%$122/sqft |
Source: Public Record Report a problem | ||
| 9/17/2020 | Price change | $469,990-2.1%$121/sqft |
Source: American Legend Homes Report a problem | ||
| 8/27/2020 | Price change | $479,990+2.1%$124/sqft |
Source: American Legend Homes Report a problem | ||
| 7/31/2020 | Price change | $469,990+0.9%$121/sqft |
Source: American Legend Homes Report a problem | ||
| 7/17/2020 | Listed for sale | $465,990$120/sqft |
Source: American Legend Homes Report a problem | ||
Nearby homes


Get pre-qualified for a loan
At Zillow Home Loans, we can pre-qualify you in as little as 5 minutes with no impact to your credit score.An equal housing lender. NMLS #10287.
