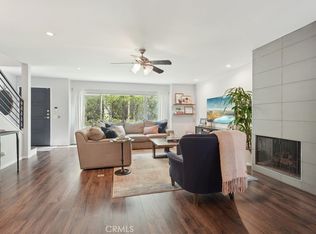
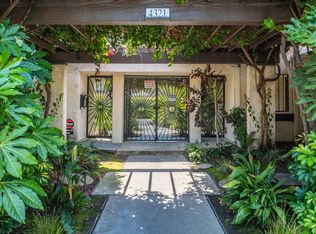
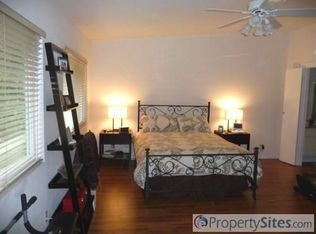
Welcome to this spacious 2-bedroom, 2.5-bath townhome located in one of Sherman Oaks’ most desirable neighborhoods. Gated, resort-like complex with beautiful grounds. Downstairs features an oversized living room with a fireplace and bar area that flows to the dining area. The kitchen is equipped with all-new stainless-steel appliances and offers plenty of cabinet and counter space. Downstairs also features a half bath and downstairs laundry room. Many owners have converted the room off the kitchen into a 3rd bedroom. Upstairs offers a dual primary suite layout, each bedroom featuring its own en-suite bath. Large private balcony off the front bedroom overlooking the serene courtyard. Property has been updated with newer windows, recessed lighting, new window blinds and fresh interior paint. Enjoy the meticulously maintained common areas, including a sparkling community pool, relaxing covered sitting and barbecue area—perfect for entertaining guests or enjoying quiet moments outdoors. HOA dues also cover trash, water and earthquake insurance. Private subterranean parking with two assigned spaces and an oversized storage closet. Ideally situated near Ventura Blvd with numerous shops and restaurants and easy freeway access. SELLER WILL PAY 6 MONTHS OF HOA DUES FOR THE NEW BUYER. CHECK THE COMPS!! PRICED TO SELL!!!
Sold for $740,000
Listed by: RE/MAX of Santa Clarita • Neal Weichel • Contact: 661-284-5080
Bought with: Compass
$740,000
4321 Matilija Ave APT 14, Sherman Oaks, CA 91423
2beds
1,864sqft
Townhouse
Built in 1974
1.2 Acres Lot
$958,800 Zestimate®
$397/sqft
$5,199 Estimated rent
Home value
$958,800
$873,000 - $1.05M
$5,199/mo
Zestimate® history
Owner options
List your home for rent
$5,199/mo
Rent Zestimate®
Find your next renter with Zillow Rental Manager. Plus, with online applications, you can quickly screen prospective tenants – for free.
$5,199/mo
Rent Zestimate®
Refinance and save
$5,554/mo
Est. payment
Refinancing to a lower rate could help reduce your monthly payments and save thousands over the life of the loan.
$5,554/mo
Est. payment
Explore your selling options
Work with a Zillow partner agent
Leverage their expertise and Zillow's premium Showcase listings to get your home seen by more buyers.
Get startedList with your own agent
Get your home in front of millions of buyers by listing it on Zillow.
Learn how to do itSell it yourself
Take full control of how buyers see your home on Zillow by listing For Sale by Owner (FSBO).
List your homeWhat's special
Large private balconySerene courtyardEn-suite bathBeautiful groundsGated resort-like complexDual primary suite layoutFresh interior paint
Zillow last checked:
Listing updated:
Listed by:
Neal Weichel DRE #01107376 661-284-5080,
RE/MAX of Santa Clarita,
Lauren Kobe DRE #01392384,
RE/MAX of Santa Clarita
Bought with:
Erik Flexner, DRE #01352476
Compass
Source: CRMLS,MLS#: SR25178279 Originating MLS: California Regional MLS
Originating MLS: California Regional MLSFacts & features
Interior
Bedrooms & bathrooms
- Bedrooms: 2
- Bathrooms: 3
- Full bathrooms: 2
- 1/2 bathrooms: 1
- Main level bathrooms: 1
Rooms
- Room types: Bedroom, Family Room, Kitchen, Laundry, Living Room, Dining Room
Bedroom
- Features: All Bedrooms Up
Bathroom
- Features: Dual Sinks, Walk-In Shower
Heating
- Central
Cooling
- Central Air
Appliances
- Included: Dishwasher, Gas Oven, Gas Range, Microwave, Refrigerator
- Laundry: Inside, Laundry Room
Features
- Balcony, Separate/Formal Dining Room, Eat-in Kitchen, Open Floorplan, Recessed Lighting, All Bedrooms Up
- Flooring: Carpet, Vinyl, Wood
- Windows: Blinds
- Has fireplace: Yes
- Fireplace features: Family Room
- Common walls with other units/homes: 2+ Common Walls,No One Above,No One Below
Interior area
- Total interior livable area: 1,864 sqft
Property
Parking
- Total spaces: 2
- Parking features: Underground
- Garage spaces: 2
Features
- Levels: Two
- Stories: 2
- Entry location: first level
- Pool features: Association
- Has spa: Yes
- Spa features: Association
- Has view: Yes
- View description: None
Lot
- Size: 1.2 Acres
Details
- Parcel number: 2271016041
- Zoning: LAR3
- Special conditions: Standard,Trust
Construction
Type & style
- Home type: Townhouse
- Architectural style: Traditional
- Property subtype: Townhouse
- Attached to another structure: Yes
Materials
- Stucco
- Roof: Tile
Condition
- New construction: No
- Year built: 1974
Utilities & green energy
- Electric: Standard
- Sewer: Public Sewer
- Water: Public
- Utilities for property: Electricity Connected, Natural Gas Connected, Sewer Connected, Water Connected
Community & HOA
Community
- Features: Sidewalks
HOA
- Has HOA: Yes
- Amenities included: Maintenance Grounds, Barbecue, Pool, Spa/Hot Tub, Trash, Water
- HOA fee: $834 monthly
- HOA name: Sherman Oaks Courtyard HOA
- HOA phone: 310-559-4700
Location
- Region: Sherman Oaks
Financial & listing details
- Price per square foot: $397/sqft
- Tax assessed value: $375,278
- Annual tax amount: $4,631
- Date on market: 8/7/2025
- Cumulative days on market: 158 days
- Listing terms: Conventional
- Inclusions: washer, dryer, refrigerator
- Road surface type: Paved
Price history
| Date | Event | Price |
|---|---|---|
| 11/7/2025 | Sold | $740,000-6.9%$397/sqft |
Source:  CRMLS #SR25178279 Report a problem CRMLS #SR25178279 Report a problem | ||
| 10/16/2025 | Pending sale | $795,000$427/sqft |
Source: CRMLS #SR25178279 Report a problem | ||
| 10/2/2025 | Price change | $795,000-0.5%$427/sqft |
Source: CRMLS #SR25178279 Report a problem | ||
| 8/7/2025 | Listed for sale | $799,000-3.2%$429/sqft |
Source: CRMLS #SR25178279 Report a problem | ||
| 8/3/2025 | Listing removed | $825,000-2.8%$443/sqft |
Source:  SDMLS #SR25097845 Report a problem SDMLS #SR25097845 Report a problem | ||
| 6/23/2025 | Listed for sale | $849,000$455/sqft |
Source: SDMLS #SR25097845 Report a problem | ||
Public tax history
| Year | Property taxes | Tax assessment |
|---|---|---|
| 2025 | $4,631 +1.6% | $375,278 +2% |
| 2024 | $4,560 +2% | $367,921 +2% |
| 2023 | $4,473 +4.9% | $360,707 +2% |
| 2022 | $4,264 +1.5% | $353,635 +2% |
| 2021 | $4,202 -0.9% | $346,702 +1% |
| 2020 | $4,240 | $343,148 +2% |
| 2019 | $4,240 +5% | $336,420 +2% |
| 2018 | $4,040 | $329,824 +2% |
| 2017 | $4,040 +2.3% | $323,358 +2% |
| 2016 | $3,950 +2.8% | $317,019 +1.5% |
| 2015 | $3,842 +1.1% | $312,258 +2% |
| 2014 | $3,802 | $306,142 +2.5% |
| 2012 | -- | $298,784 +2% |
| 2011 | -- | $292,926 +0.8% |
| 2010 | -- | $290,737 -0.2% |
| 2009 | -- | $291,428 +2% |
| 2008 | -- | $285,715 +2% |
| 2007 | -- | $280,114 +2% |
| 2006 | -- | $274,622 |
| 2005 | -- | $274,622 +4% |
| 2004 | -- | $263,961 +1.9% |
| 2003 | -- | $259,124 +2% |
| 2002 | -- | $254,045 +4% |
| 2000 | -- | $244,182 |
Find assessor info on the county website
Neighborhood: Sherman Oaks
Nearby homes
- $887,5003 bd3 ba1.8k sqft4321 Matilija Ave APT 1, Sherman Oaks, CA 91423Sold

- $963,5582 bd3 ba1.8k sqft4321 Matilija Ave APT 10, Sherman Oaks, CA 91423Sold
- $--3 bd3 ba2.3k sqft4321 Matilija Ave, Sherman Oaks, CA 91423Off Market
- $761,0002 bd3 ba1.8k sqft4321 Matilija Ave APT 2, Sherman Oaks, CA 91423Off Market
- $876,6002 bd3 ba1.8k sqft4321 Matilija Ave APT 3, Sherman Oaks, CA 91423Off Market
- $763,0002 bd3 ba1.8k sqft4321 Matilija Ave APT 4, Sherman Oaks, CA 91423Off Market
- $985,0002 bd3 ba1.8k sqft4321 Matilija Ave APT 5, Sherman Oaks, CA 91423Sold
- $737,2002 bd3 ba1.8k sqft4321 Matilija Ave APT 6, Sherman Oaks, CA 91423Off Market
Nearby schools
GreatSchools rating
- 8/10Dixie Canyon Community Charter SchoolGrades: K-5Distance: 0.6 mi
- 6/10Louis D. Armstrong Middle SchoolGrades: 6-8Distance: 1 mi
- 5/10Ulysses S. Grant Senior High SchoolGrades: 9-12Distance: 2.2 mi
Get a cash offer in 3 minutes
Find out how much your home could sell for in as little as 3 minutes with a no-obligation cash offer.
Estimated market value
$958,800
Get a cash offer in 3 minutes
Find out how much your home could sell for in as little as 3 minutes with a no-obligation cash offer.
Estimated market value
$958,800
- California
- Los Angeles County
- Los Angeles
- 91423
- Sherman Oaks
- 4321 Matilija Ave Apartment 14
Nearby cities
Nearby neighborhoods
Nearby zip codes
Other Los Angeles Topics
