Skip main navigation
Closed
  • Listed by: Coldwell Banker Realty - Gundaker • Kirsten L Langhammer • Contact: 636-699-5330
    Bought with: RE/MAX Results
    Price Unknown

    4321 Melba Ave, Saint Louis, MO 63121

    3beds
    1,250sqft
    Single Family Residence
    Built in 1954
    6,751 Square Feet Lot
    $130,800 Zestimate®
    $--/sqft
    $1,408 Estimated rent

    Home value

    $130,800

    $120,000 - $143,000

    $1,408/mo

    Zestimate® history
    Loading
    Loading...

    Owner options

    List your home for rent

    $1,408/mo

    Rent Zestimate®

    Find your next renter with Zillow Rental Manager. Plus, with online applications, you can quickly screen prospective tenants – for free.

    Learn more

    $1,408/mo

    Rent Zestimate®

    Refinance and save

    Refinancing to a lower rate could help reduce your monthly payments and save thousands over the life of the loan.

    See today's rates

    Explore your selling options

    Work with a Zillow partner agent

    Leverage their expertise and Zillow's premium Showcase listings to get your home seen by more buyers.

    Get started

    List with your own agent

    Get your home in front of millions of buyers by listing it on Zillow.

    Learn how to do it

    Sell it yourself

    Take full control of how buyers see your home on Zillow by listing For Sale by Owner (FSBO).

    List your home

    What's special

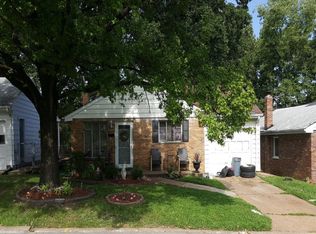
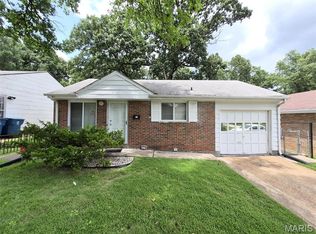
    Adorable Remodeled Bungalow w/Modern Charm! Fall in love w/this beautifully updated brick bungalow, featuring a charming exterior & convenient attached garage. Step inside to a spacious living/dining area w/stunning new LVP flooring—perfect for entertaining guests or cozy nights in. The brand-new kitchen is a chef’s dream, complete w/stainless steel appliances (including fridge!), granite countertops, & a stylish tile backsplash. All bedrooms offer fresh paint, plush new carpet, & updated lighting, creating serene retreats for rest & relaxation. Start your mornings on the screened-in porch, sipping coffee while overlooking the generous backyard. Major updates provide true peace of mind: new roof, new HVAC, new plumbing, new electrical panel, and a new water heater—all ready for you to move right in and enjoy!

    Zillow last checked:

    Listing updated:

    Listed by:

    Kirsten L Langhammer 636-699-5330,

    Coldwell Banker Realty - Gundaker,

    Ashley J Bahr 636-373-0194,

    Coldwell Banker Realty - Gundaker

    Bought with:

    Manorama Tripathi, 2025005302

    RE/MAX Results

    Source: MARIS,MLS#: 25019654MLS LogoOriginating MLS: St. Louis Association of REALTORS

    Facts & features

    Interior

    Bedrooms & bathrooms
    • Bedrooms: 3
    • Bathrooms: 1
    • Full bathrooms: 1
    • Main level bathrooms: 1
    • Main level bedrooms: 3
    Primary bedroom
    • Features: Floor Covering: Carpeting
    Bedroom
    • Features: Floor Covering: Carpeting
    Bedroom
    • Features: Floor Covering: Carpeting
    Dining room
    • Features: Floor Covering: Luxury Vinyl Plank
    Kitchen
    • Features: Floor Covering: Luxury Vinyl Plank
    Living room
    • Features: Floor Covering: Luxury Vinyl Plank
    Recreation room
    • Features: Floor Covering: Laminate
    Heating
    • Forced Air, Natural Gas
    Cooling
    • Central Air, Electric
    Appliances
    • Included: Dishwasher, Microwave, Electric Range, Electric Oven, Refrigerator, Stainless Steel Appliance(s), Gas Water Heater
    Features
    • Dining/Living Room Combo, Granite Counters, Pantry
    • Flooring: Carpet
    • Windows: Insulated Windows, Tilt-In Windows
    • Basement: Partially Finished
    • Has fireplace: No
    • Fireplace features: Recreation Room
    Interior area
    • Total structure area: 1,250
    • Total interior livable area: 1,250 sqft
    • Finished area above ground: 950
    • Finished area below ground: 300

    Property

    Parking
    • Total spaces: 1
    • Parking features: Attached, Garage
    • Attached garage spaces: 1
    Features
    • Levels: One
    • Patio & porch: Screened
    Lot
    • Size: 6,751 Square Feet
    • Dimensions: 46 x 150 x 48 x 149
    • Features: Adjoins Wooded Area, Level
    Details
    • Parcel number: 14H320150
    • Special conditions: Standard

    Construction

    Type & style
    • Home type: SingleFamily
    • Architectural style: Bungalow,Traditional
    • Property subtype: Single Family Residence
    Materials
    • Brick, Vinyl Siding
    Condition
    • Year built: 1954

    Utilities & green energy

    • Sewer: Public Sewer
    • Water: Public

    Community & HOA

    Community
    • Security: Smoke Detector(s)
    • Subdivision: Kenwood Homesites
    Location
    • Region: Saint Louis

    Financial & listing details

    • Tax assessed value: $76,800
    • Annual tax amount: $1,449
    • Date on market: 4/18/2025
    • Cumulative days on market: 35 days
    • Listing terms: Cash,Conventional,FHA,VA Loan
    • Ownership: Private
    • Road surface type: Aggregate

    Price history

    DateEventPrice
    7/18/2025Listing removed$1,500$1/sqft
    Source: MARIS #25035418 Report a problem
    6/3/2025Listed for rent$1,500$1/sqft
    Source: MARIS #25035418 Report a problem
    5/23/2025Sold--
    Source: MARIS #25019654 Report a problem
    4/28/2025Pending sale$139,000$111/sqft
    Source: MARIS #25019654 Report a problem
    4/18/2025Listed for sale$139,000$111/sqft
    Source: MARIS #25019654 Report a problem
    12/10/2024Sold--
    Source: MARIS #24059143 Report a problem
    9/18/2023Sold--
    Source: Public Record Report a problem

    Public tax history

    YearProperty taxesTax assessment
    2025$1,412 -2.5%$14,600 +0.3%
    2024$1,449 -5.1%$14,560
    2023$1,526 +19.6%$14,560 +38%
    2022$1,276 +1.1%$10,550
    2021$1,262 +12.1%$10,550 +16.8%
    2020$1,126 -0.3%$9,030
    2019$1,130 $9,030 +4.9%
    2018$1,130 $8,610
    2017$1,130 +0.9%$8,610 -5.1%
    2016$1,120 -8%$9,070
    2015$1,218 $9,070 +0.9%
    2014$1,218 +3.3%$8,990
    2013$1,179 $8,990 -20.4%
    2012-- $11,300
    2011-- $11,300 +14.6%
    2010$1,225 +9.3%$9,860
    2009$1,121 +3.6%$9,860 -7.3%
    2008$1,082 +26.4%$10,640
    2007$856 $10,640 +30.9%
    2006$856 -0.7%$8,130
    2005$862 +7.3%$8,130 -6.6%
    2003$803 +5.9%$8,700 +9%
    2002$758 +5.1%$7,980
    2001$721 $7,980
    Find assessor info on the county website

    Neighborhood: 63121

    Nearby schools

    GreatSchools rating
    Schools provided by the listing agent
    • Elementary: Barack Obama Elementary School
    • Middle: Normandy Middle
    • High: Normandy High

    Source: MARIS. This data may not be complete. We recommend contacting the local school district to confirm school assignments for this home.