Skip main navigation
Off market
  • $910,600

    4321 Molly Ln, Charlottesville, VA 22902

    4beds
    4,252sqft
    SingleFamily
    Built in 2007
    2.6 Acres Lot
    $910,600 Zestimate®
    $214/sqft
    $5,325 Estimated rent

    Home value

    $910,600

    $847,000 - $974,000

    $5,325/mo

    Zestimate® history
    Loading
    Loading...

    Owner options

    List your home for rent

    $5,325/mo

    Rent Zestimate®

    Find your next renter with Zillow Rental Manager. Plus, with online applications, you can quickly screen prospective tenants – for free.

    Learn more

    $5,325/mo

    Rent Zestimate®

    Refinance and save

    $5,426/mo

    Est. payment

    Refinancing to a lower rate could help reduce your monthly payments and save thousands over the life of the loan.

    See today's rates

    $5,426/mo

    Est. payment

    Explore your selling options

    Work with a Zillow partner agent

    Leverage their expertise and Zillow's premium Showcase listings to get your home seen by more buyers.

    Get started

    List with your own agent

    Get your home in front of millions of buyers by listing it on Zillow.

    Learn how to do it

    Sell it yourself

    Take full control of how buyers see your home on Zillow by listing For Sale by Owner (FSBO).

    List your home

    What's special

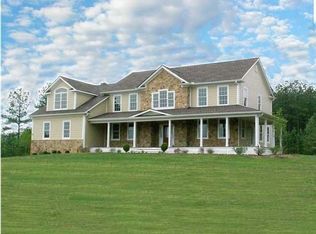
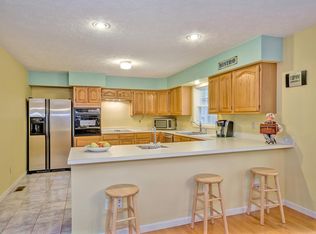
    Are you looking for a spacious home to raise your family in Albemarle school district? A place where you can enjoy a bonfire in the back yard under the night sky or hear the kids giggle as they discover nature all around? Nestled on 2.6 acres just minutes to C'ville, this BUILDERS OWN HOME was featured in Southern Living Magazine. Former Parade of Homes Winner for BEST FIRST FLOOR MASTER SUITE, Gourmet Kitchen w/granite & stainless, gleaming hardwoods, office/library/music room, bright & spacious rooms, large walk-in closets, tons of storage & a 3 car garage! 4 BIG bedrooms, 3.5 BIG baths,2 fireplaces, trex decking, Hardie plank siding.Unfinished, walk-out basement offers an additional 2700 sf of expansion space.Home warranty included too.

    This property is off market, which means it's not currently listed for sale or rent on Zillow. This may be different from what's available on other websites or public sources.

    Facts & features

    Interior

    Bedrooms & bathrooms
    • Bedrooms: 4
    • Bathrooms: 4
    • Full bathrooms: 3
    • 1/2 bathrooms: 1
    Heating
    • Heat pump, Electric, Gas
    Cooling
    • Central
    Appliances
    • Included: Dishwasher, Dryer, Freezer, Microwave, Range / Oven, Refrigerator, Washer
    • Laundry: Dryer Hookup, Washer Hookup, Large Sink
    Features
    • Flooring: Tile, Carpet, Hardwood
    • Basement: Partially finished
    • Has fireplace: Yes
    Interior area
    • Total interior livable area: 4,252 sqft

    Property

    Parking
    • Total spaces: 3
    • Parking features: Garage - Attached
    Features
    • Exterior features: Stone, Brick, Composition
    • Has view: Yes
    • View description: Park
    Lot
    • Size: 2.60 Acres
    • Features: Cul-de-sac
    Details
    • Parcel number: 105000000127I0
    • Zoning: R-1 Residential, 1 Dwelling/Acre

    Construction

    Type & style
    • Home type: SingleFamily
    Materials
    • Wood
    • Roof: Other
    Condition
    • Year built: 2007

    Utilities & green energy

    • Gas: Liquid Propane

    Community & neighborhood

    Location
    • Region: Charlottesville

    Other

    Other facts
    • Electricity: Elec Underground
    • Exterior: Hardie Plank
    • Gas: Liquid Propane
    • Heating: Propane, Dual Fuel
    • Kitchen Appliances/Feat: Disposal, Double Oven, Island, Wall Oven, Recessed Light, Pantry, Convection Oven
    • Bath: Ceramic Tile, Attach Mstr Bath, Separate Vanities
    • Kitchen Cabinets/Counters: Granite, Birch Cabinets
    • Laundry: Dryer Hookup, Washer Hookup, Large Sink
    • Possession: Settlement
    • Security: Deadbolts
    • Structure-Features: MBr Sitting Area, Dual Vanities
    • Structure-Security: Smoke Detector(s)
    • Structure-Window/Ceiling: Tilt Sash Windows, 9' Ceilings, Double-hung Windows
    • Garage: Yes
    • Source of SQ. FT.: Public Records
    • Driveway: Asphalt
    • Garage Features: Auto Door, Faces Side, Windows, Large Vehicle
    • Water: Individual Well
    • Master Bed on Main Level: Yes
    • Master Bath on Main Level: Yes
    • Level: 2 Story
    • Foundation: Poured Concrete
    • Land Description: Nearly Level, Gently Rolling, Partly Wooded, Landscaped
    • Roof: Architectural Style
    • Middle School: Walton
    • Animal: Domestic Pets
    • Lot Features: Cul-de-sac
    • Zoning: R-1 Residential, 1 Dwelling/Acre
    • Sewer/Septic: Installed Conventional
    • View: Pastoral View
    • Builder: OASIS CUSTOM HOME BUILDERS
    • Type of Construction: On Site Built
    • Association Includes: Area Maint, Master Ins. Policy

    Price history

    DateEventPrice
    3/24/2021Listing removed--
    Source: Owner Report a problem
    3/2/2019Listing removed$599,000$141/sqft
    Source: Owner Report a problem
    12/2/2018Listed for sale$599,000-0.2%$141/sqft
    Source: Owner Report a problem
    8/19/2018Listing removed$599,975$141/sqft
    Source: Owner Report a problem
    5/22/2018Price change$599,975+0.2%$141/sqft
    Source: Owner Report a problem
    5/7/2018Price change$598,9990%$141/sqft
    Source: Owner Report a problem
    5/3/2018Pending sale$599,000$141/sqft
    Source: Owner Report a problem
    12/7/2016Listed for sale$599,000-25%$141/sqft
    Source: RE/MAX REGENCY #554958 Report a problem
    8/30/2012Listing removed$799,000$188/sqft
    Source: Frank Hardy, Inc. #501580 Report a problem
    4/20/2010Listed for sale$799,000$188/sqft
    Source: Frank Hardy, Inc. #476334 Report a problem

    Public tax history

    YearProperty taxesTax assessment
    2025$7,385 +4.8%$826,100 +0.1%
    2024$7,046 +42.1%$825,100 +42.1%
    2023$4,960 +10.4%$580,800 +10.4%
    2022$4,491 +11.7%$525,900 +11.7%
    2021$4,020 +0.5%$470,700 +0.5%
    2020$3,999 +5.3%$468,300 +5.3%
    2019$3,798 +96.6%$444,700 -3.4%
    2018$1,932 -8.1%$460,500 -8.1%
    2017$2,103 -43.5%$501,200 +13.1%
    2016$3,718 +3.3%$443,200 +0.8%
    2015$3,601 $439,700 +1.3%
    2014-- $434,200 -0.4%
    2013-- $436,100 -3.4%
    2012-- $451,400 -2.9%
    2011-- $465,000 -1.2%
    2010-- $470,500 -25.4%
    2009-- $630,300 -19.1%
    2008-- $779,000 +471.5%
    2007-- $136,300

    Find assessor info on the county website

    Neighborhood: 22902

    Nearby schools

    GreatSchools rating
    Schools provided by the listing agent
    • Elementary: Stone-Robinson
    • Middle: Walton
    • High: Monticello

    Source: The MLS. This data may not be complete. We recommend contacting the local school district to confirm school assignments for this home.

    Get a cash offer in 3 minutes
    Find out how much your home could sell for in as little as 3 minutes with a no-obligation cash offer.
    Estimated market value
    $910,600
    Get a cash offer in 3 minutes
    Find out how much your home could sell for in as little as 3 minutes with a no-obligation cash offer.
    Estimated market value
    $910,600