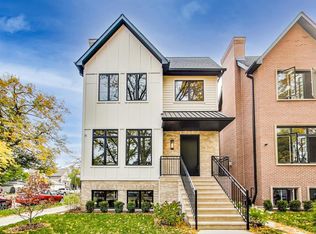
New construction on a 30' lot in prime Graceland West location. White oak floors run thru out first and second floors. Built in dining room shelves and drawers. Butlers pantry with built in pantry cabinet. Plus hall closet, under stairs storage, and walk in pantry. Large kitchen with 8' island and top line appliance package. Great room with built in shelves and cabinets. Mud room fully equipped with heated floors, bench, hooks, cubbies, hanging storage and cabinets. 4 bedrooms up all with cathedral ceilings. 2 have Jack and Jill bath and front bedroom is ensuite. Huge master bedroom with 2 separate closets. Master bath has heated floors, free standing tub, steam shower and separate vanities. Lower level with 1/2 bath at bottom of stairs for easy access to outdoors. Great ceiling heights with large windows run thru out this level. 2 more bedrooms with walk in shower complete this home. Yard plus heated walk ways and a 3 car garage. Graceland West offers private school bus stops, garage sales day, garden walk, 2 parks, & a super fun Halloween experience. You can walk to Southport or Montrose for dining, grocery, & shopping. Wrigley Field is just down the street on Clark. The builder is on site every day & the buyers LOVE to build with him. Pictures are from a previous home. Time for buyers to build their perfect home
Sold for $2,580,000
Street View
$2,580,000
4321 N Greenview Ave, Chicago, IL 60613
6beds
5,200sqft
SingleFamily
Built in 2024
4,166 Square Feet Lot
$2,907,900 Zestimate®
$496/sqft
$8,218 Estimated rent
Home value
$2,907,900
$2.68M - $3.20M
$8,218/mo
Zestimate® history
Owner options
List your home for rent
$8,218/mo
Rent Zestimate®
Find your next renter with Zillow Rental Manager. Plus, with online applications, you can quickly screen prospective tenants – for free.
$8,218/mo
Rent Zestimate®
Refinance and save
$15,186/mo
Est. payment
Refinancing to a lower rate could help reduce your monthly payments and save thousands over the life of the loan.
$15,186/mo
Est. payment
Explore your selling options
Work with a Zillow partner agent
Leverage their expertise and Zillow's premium Showcase listings to get your home seen by more buyers.
Get startedList with your own agent
Get your home in front of millions of buyers by listing it on Zillow.
Learn how to do itSell it yourself
Take full control of how buyers see your home on Zillow by listing For Sale by Owner (FSBO).
List your homeWhat's special
Facts & features
Interior
Bedrooms & bathrooms
- Bedrooms: 6
- Bathrooms: 6
- Full bathrooms: 4
- 1/2 bathrooms: 2
Heating
- Forced air, Electric
Cooling
- Central
Appliances
- Included: Dishwasher, Dryer, Freezer, Garbage disposal, Microwave, Range / Oven, Refrigerator, Washer
Features
- Flooring: Tile, Carpet, Hardwood
- Basement: Finished
- Attic: Pull Down Stair, Unfinished
- Has fireplace: Yes
Interior area
- Total interior livable area: 5,200 sqft
Property
Parking
- Total spaces: 3
- Parking features: Garage - Detached
Features
- Exterior features: Stone, Brick
Lot
- Size: 4,166 sqft
Details
- Parcel number: 1417302003
Construction
Type & style
- Home type: SingleFamily
Materials
- Roof: Asphalt
Condition
- Year built: 2024
Utilities & green energy
- Sewer: Sewer-Public
Community & neighborhood
Location
- Region: Chicago
Other
Other facts
- Air Conditioning: Central Air, Zoned
- Appliances: Microwave, Dishwasher, Washer, Dryer, Refrigerator-Bar, Oven-Double, All Stainless Steel Kitchen Appliances, Wine Cooler/Refrigerator, High End Refrigerator, Range Hood
- 2nd Bedroom Level: 2nd Level
- Dining Room: Separate
- Electricity: Circuit Breakers, 200+ Amp Service
- Foundation: Concrete
- Heat/Fuel: Gas, Forced Air, Radiant, Zoned
- Sewer: Sewer-Public
- Listing Type: Exclusive Right To Sell
- Master Bedroom Level: 2nd Level
- Parking Type: Garage
- Status: Active
- Dining Room Level: Main Level
- Water: Lake Michigan
- Kitchen Type: Eating Area-Breakfast Bar, Pantry-Closet, Eating Area-Table Space, Island, Pantry-Butler
- Kitchen Level: Main Level
- Living Room Level: Main Level
- Exposure: W (West), S (South), E (East), N (North)
- Roof Type: Asphalt/Glass (Shingles)
- Kitchen Flooring: Hardwood
- Living Room Flooring: Hardwood
- 2nd Bedroom Flooring: Hardwood
- 3rd Bedroom Flooring: Hardwood
- 3rd Bedroom Level: 2nd Level
- Dining Room Flooring: Hardwood
- Other Information: School Bus Service
- Master Bedroom Flooring: Hardwood
- Fireplace Type/Details: Wood Burning, Gas Starter
- Basement Bathrooms (Y/N): Yes
- Addtl Room 1 Level: Lower
- Exterior Building Type: Frame
- Addtl Room 2 Level: Lower
- Addtl Room 3 Flooring: Hardwood
- Bath Amenities: Separate Shower, Double Sink, Steam Shower, Garden Tub
- Basement: Finished
- Addtl Room 1 Flooring: Hardwood
- Addtl Room 3 Level: Main Level
- Addtl Room 4 Level: Lower
- Family Room Level: Main Level
- Addtl Room 2 Flooring: Carpet
- Family Room Flooring: Hardwood
- Addtl Room 4 Flooring: Hardwood
- Age: NEW Proposed Construction
- 4th Bedroom Level: 2nd Level
- Addtl Room 5 Level: Main Level
- Addtl Room 5 Name: Foyer
- Addtl Room 3 Name: Eating Area
- Addtl Room 4 Name: Recreation Rm
- Addtl Room 1 Name: 5th Bdrm
- 4th Bedroom Flooring: Hardwood
- Addtl Room 2 Name: 6th Bdrm
- Addtl Room 10 Level: Not Applicable
- Addtl Room 9 Level: Not Applicable
- Frequency: Not Applicable
- Attic: Pull Down Stair, Unfinished
- Addtl Room 8 Level: Lower
- Addtl Room 6 Level: Main Level
- Addtl Room 8 Flooring: Other
- Addtl Room 7 Level: Lower
- Addtl Room 8 Name: Storage
- Square Feet Source: Builder
- Master Bedroom Bath (Y/N): Full
- Garage On-Site: Yes
- Additional Rooms: Recreation Room, Storage, 5th Bedroom, 6th Bedroom, Mud Room, Utility Room-Lower Level
- Interior Property Features: Hardwood Floors, Vaulted/Cathedral Ceilings, 2nd Floor Laundry, Bar-Wet, Skylight(s), Heated Floors
- Exterior Property Features: Porch, Storms/Screens, Stamped Concrete Patio, Deck
- Fireplace Location: Family Room, Living Room
- Is Parking Included in Price: Yes
- Laundry Flooring: Porcelain Tile
- Addtl Room 5 Flooring: Stone
- Addtl Room 7 Name: Utility Room-Lower Level
- Type of House 2: 3 Stories
- Garage Type: Detached2, Detached
- Lot Dimensions: 30X120
- Additional Rooms: Foyer, Eating Area
- Laundry Level: 2nd Level
- Basement (Y/N): English, Full
- Addtl Room 6 Name: Mud
- Garage Ownership: Owned
- Area Amenities: Park/Playground
- Aprox. Total Finished Sq Ft: 0
- Total Sq Ft: 0
- Tax Year: 2017
- Additional Sales Information: List Broker Must Accompany
- Parcel Identification Number: 14173020030000
Price history
| Date | Event | Price |
|---|---|---|
| 12/5/2024 | Sold | $2,580,000+364.9%$496/sqft |
Source: Public Record Report a problem | ||
| 6/3/2021 | Listing removed | -- |
Source:  RE/MAX International Report a problem RE/MAX International Report a problem | ||
| 2/21/2020 | Sold | $555,000-69.1%$107/sqft |
Source: Public Record Report a problem | ||
| 2/17/2020 | Listed for sale | $1,795,000$345/sqft |
Source: RE/MAX 10 Lincoln Park #10639134 Report a problem | ||
Public tax history
| Year | Property taxes | Tax assessment |
|---|---|---|
| 2024 | -- | $109,240 +203.5% |
| 2023 | $7,594 +2.6% | $35,991 |
| 2022 | $7,403 +2.3% | $35,991 |
| 2021 | $7,237 +10% | $35,991 +21.9% |
| 2020 | $6,577 -59.3% | $29,526 -65.9% |
| 2019 | $16,143 +1.7% | $86,519 |
| 2018 | $15,869 +4.2% | $86,519 +12.6% |
| 2017 | $15,236 +4.8% | $76,853 |
| 2016 | $14,535 +9.6% | $76,853 |
| 2015 | $13,259 +8.3% | $76,853 +9.2% |
| 2014 | $12,242 +2.2% | $70,383 |
| 2013 | $11,981 +1% | $70,383 |
| 2012 | $11,862 -2.2% | $70,383 -12.3% |
| 2011 | $12,125 +0.5% | $80,209 |
| 2010 | $12,066 +5.9% | $80,209 |
| 2009 | $11,397 +3% | $80,209 -4.3% |
| 2008 | $11,066 +4.3% | $83,854 |
| 2007 | $10,611 +7% | $83,854 |
| 2006 | $9,917 +4.7% | $83,854 +28.5% |
| 2005 | $9,470 +1.8% | $65,277 |
| 2004 | $9,303 +2.9% | $65,277 |
| 2003 | $9,043 +26.3% | $65,277 +56.6% |
| 2002 | $7,160 +4.3% | $41,674 |
| 2001 | $6,866 +18.3% | $41,674 |
| 2000 | $5,803 -0.5% | $41,674 +29.4% |
| 1999 | $5,830 | $32,208 |
Find assessor info on the county website
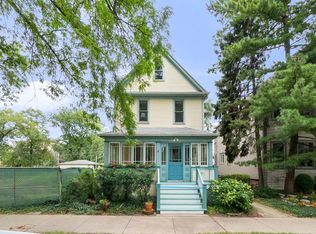
Neighborhood: Graceland West
Nearby schools
GreatSchools rating
- 8/10Ravenswood Elementary SchoolGrades: PK-8Distance: 0.2 mi
- 3/10Lake View High SchoolGrades: 9-12Distance: 0.4 mi
Schools provided by the listing agent
- Elementary: Ravenswood Elementary School
Source: The MLS. This data may not be complete. We recommend contacting the local school district to confirm school assignments for this home.
Get a cash offer in 3 minutes
Find out how much your home could sell for in as little as 3 minutes with a no-obligation cash offer.
Estimated market value
$2,907,900
Get a cash offer in 3 minutes
Find out how much your home could sell for in as little as 3 minutes with a no-obligation cash offer.
Estimated market value
$2,907,900
- Illinois
- Cook County
- Chicago
- 60613
- Graceland West
- 4321 N Greenview Ave
Nearby cities
Nearby neighborhoods
Nearby zip codes
Other Chicago Topics
