Welcome to your dream home in the highly sought-after Highland Ridge neighborhood! This stunning 2-story residence boasts 5 spacious bedrooms and 4.1 luxurious bathrooms, offering the perfect blend of comfort and style.
As you step inside, you'll immediately notice the beautiful hardwood floors that grace the main level, creating a warm and inviting ambiance. The main floor also features a cozy fireplace, perfect for those chilly evenings. The kitchen is a chef's delight, with its island, pantry, granite countertops, and elegant white cabinets, making meal preparation a breeze while enjoying the company of family and friends.
One of the highlights of this remarkable home is the newly finished walkout basement, where you'll find a fantastic wet bar and another inviting fireplace. This space is ideal for entertaining or relaxing with loved ones, offering endless possibilities for creating unforgettable memories.
The updates throughout this home are nothing short of spectacular, showcasing modern design and meticulous attention to detail. Every corner exudes charm and sophistication, making this property truly turnkey and ready for you to move in and start living your best life.
In addition to its interior beauty, this home offers a serene retreat in its backyard, which backs to green space and walking trails. Enjoy your morning coffee on the deck while taking in the picturesque views or explore the nearby trails for a leisurely stroll.
This is not just a house; it's a lifestyle. Don't miss the opportunity to make this Highland Ridge gem your forever home. Schedule a showing today and experience the unparalleled comfort and elegance that awaits you!
Sold
Price Unknown
4321 NE 88th St, Kansas City, MO 64156
5beds
3,655sqft
Single Family Residence
Built in 2019
0.25 Acres Lot
$600,800 Zestimate®
$--/sqft
$5,159 Estimated rent
Home value
$600,800
$571,000 - $631,000
$5,159/mo
Zestimate® history
Owner options
List your home for rent
$5,159/mo
Rent Zestimate®
Find your next renter with Zillow Rental Manager. Plus, with online applications, you can quickly screen prospective tenants – for free.
$5,159/mo
Rent Zestimate®
Refinance and save
$400/mo
Est. payment
Refinancing to a lower rate could help reduce your monthly payments and save thousands over the life of the loan.
$400/mo
Est. payment
Explore your selling options
Work with a Zillow partner agent
Leverage their expertise and Zillow's premium Showcase listings to get your home seen by more buyers.
Get startedList with your own agent
Get your home in front of millions of buyers by listing it on Zillow.
Learn how to do itSell it yourself
Take full control of how buyers see your home on Zillow by listing For Sale by Owner (FSBO).
List your homeWhat's special
Cozy fireplaceFantastic wet barGranite countertopsElegant white cabinets
Zillow last checked:
Listing updated:
Listed by:
Dani Beyer Team 816-321-0120,
Keller Williams KC North,
Rochelle Townsend,
Keller Williams KC North
Bought with:
Dave Campbell, WP7291089
Keller Williams KC North
Source: Heartland MLS as distributed by MLS GRID,MLS#: 2457741
Facts & features
Interior
Bedrooms & bathrooms
- Bedrooms: 5
- Bathrooms: 5
- Full bathrooms: 4
- 1/2 bathrooms: 1
Primary bedroom
- Features: Carpet, Ceiling Fan(s), Walk-In Closet(s)
- Level: Second
Bedroom 2
- Features: Carpet, Walk-In Closet(s)
- Level: Second
Bedroom 3
- Features: Carpet, Walk-In Closet(s)
- Level: Second
Bedroom 4
- Features: Carpet, Walk-In Closet(s)
- Level: Second
Bedroom 5
- Level: Basement
Primary bathroom
- Features: Ceramic Tiles, Double Vanity, Separate Shower And Tub
- Level: Second
Bathroom 2
- Features: Ceramic Tiles, Double Vanity, Granite Counters, Shower Only
- Level: Second
Bathroom 3
- Features: Ceramic Tiles, Granite Counters, Shower Only
- Level: Second
Bathroom 4
- Features: Ceramic Tiles, Granite Counters, Shower Only
- Level: Basement
Dining room
- Level: Main
Half bath
- Level: Main
Kitchen
- Features: Granite Counters, Kitchen Island, Pantry
- Level: Main
Laundry
- Features: Ceramic Tiles
- Level: Second
Living room
- Features: Ceiling Fan(s), Fireplace
- Level: Main
Other
- Features: Ceiling Fan(s)
- Level: Basement
Recreation room
- Features: Fireplace, Wet Bar
- Level: Basement
Heating
- Heat Pump
Cooling
- Heat Pump
Appliances
- Included: Dishwasher, Disposal, Refrigerator, Built-In Electric Oven
- Laundry: Upper Level
Features
- Ceiling Fan(s), Kitchen Island, Pantry, Walk-In Closet(s), Wet Bar
- Flooring: Carpet, Wood
- Basement: Walk-Out Access
- Number of fireplaces: 2
- Fireplace features: Gas, Great Room
Interior area
- Total structure area: 3,655
- Total interior livable area: 3,655 sqft
- Finished area above ground: 2,805
- Finished area below ground: 850
Property
Parking
- Total spaces: 3
- Parking features: Attached, Garage Faces Front
- Attached garage spaces: 3
Features
- Patio & porch: Deck, Covered, Patio
- Spa features: Bath
Lot
- Size: 0.25 Acres
- Features: Acreage, Adjoin Greenspace
Details
- Parcel number: 141150010011.00
Construction
Type & style
- Home type: SingleFamily
- Architectural style: Traditional
- Property subtype: Single Family Residence
Materials
- Stucco & Frame
- Roof: Composition
Condition
- Year built: 2019
Details
- Builder name: OWENS BUILT PROPERTI
Utilities & green energy
- Sewer: Public Sewer
- Water: Public
Green energy
- Green verification: ENERGY STAR Certified Homes
- Energy efficient items: Appliances
Community & HOA
Community
- Security: Security System, Smoke Detector(s)
- Subdivision: Highland Ridge
HOA
- Has HOA: Yes
- Amenities included: Trail(s)
- HOA fee: $400 annually
Location
- Region: Kansas City
Financial & listing details
- Tax assessed value: $110,580
- Annual tax amount: $7,029
- Date on market: 10/5/2023
- Listing terms: Cash,Conventional,FHA,VA Loan
- Ownership: Private
Price history
| Date | Event | Price |
|---|---|---|
| 12/13/2023 | Sold | -- |
Source:  Heartland MLS as distributed by MLS GRID #2457741 Report a problem Heartland MLS as distributed by MLS GRID #2457741 Report a problem | ||
| 10/26/2023 | Pending sale | $585,000$160/sqft |
Source: Heartland MLS as distributed by MLS GRID #2457741 Report a problem | ||
| 10/9/2023 | Contingent | $585,000$160/sqft |
Source: Heartland MLS as distributed by MLS GRID #2457741 Report a problem | ||
| 10/5/2023 | Listed for sale | $585,000$160/sqft |
Source: Heartland MLS as distributed by MLS GRID #2457741 Report a problem | ||
| 5/29/2019 | Sold | -- |
Source: Heartland MLS as distributed by MLS GRID #2140781 Report a problem | ||
Public tax history
| Year | Property taxes | Tax assessment |
|---|---|---|
| 2025 | $8,714 +15.2% | $110,580 +17.8% |
| 2024 | $7,563 +0.2% | $93,880 |
| 2023 | $7,550 +7.4% | $93,880 +11.6% |
| 2022 | $7,029 -0.1% | $84,130 |
| 2021 | $7,037 +1.5% | $84,130 +9.8% |
| 2020 | $6,930 +87.5% | $76,630 +1052.3% |
| 2018 | $3,696 | $6,650 |
Find assessor info on the county website
Neighborhood: Coves North
Nearby homes
- $304,8003 bd3 ba1.4k sqft8729 N Edison Ave, Kansas City, MO 64154Off Market

- $272,9003 bd3 ba1.1k sqft8727 N Edison Ave, Kansas City, MO 64154Off Market

- $284,1003 bd3 ba-- sqft8727 NW Edison Ave, Kansas City, MO 64154Off Market

- $241,8003 bd2 ba1.1k sqft2617 NW 88th St, Kansas City, MO 64154Off Market
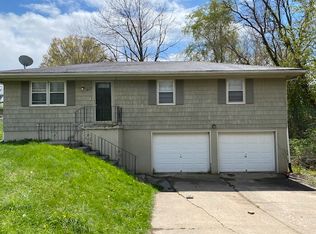
- $263,4003 bd1 ba1.1k sqft8736 N Edison Ave, Kansas City, MO 64154Off Market
- $--3 bd2 ba2.4k sqft2609 NW 88th St, Kansas City, MO 64154Sold
- $307,5003 bd3 ba1.5k sqft8721 N Edison Ave, Kansas City, MO 64154Off Market
- $266,0003 bd1 ba1.1k sqft2601 NW 88th St, Kansas City, MO 64154Off Market
Nearby schools
GreatSchools rating
- 4/10Pathfinder Elementary SchoolGrades: PK-5Distance: 0.4 mi
- 6/10Platte Purchase Middle SchoolGrades: 6-8Distance: 0.8 mi
- 6/10Platte County High SchoolGrades: 9-12Distance: 11.2 mi
Schools provided by the listing agent
- Elementary: Northview
- Middle: New Mark
- High: Staley High School
Source: Heartland MLS as distributed by MLS GRID. This data may not be complete. We recommend contacting the local school district to confirm school assignments for this home.
Get a cash offer in 3 minutes
Find out how much your home could sell for in as little as 3 minutes with a no-obligation cash offer.
Estimated market value
$600,800
Get a cash offer in 3 minutes
Find out how much your home could sell for in as little as 3 minutes with a no-obligation cash offer.
Estimated market value
$600,800
- Missouri
- Platte County
- Kansas City
- 64156
- Coves North
- 4321 NE 88th St
Nearby cities
Nearby neighborhoods
Nearby zip codes
Other Kansas City Topics
