Skip main navigation
Off market
  • $385,200

    4321 NE Tazewell Pike, Knoxville, TN 37918

    3beds
    1,704sqft
    Single Family Residence
    Built in 1980
    0.27 Acres Lot
    $385,200 Zestimate®
    $226/sqft
    $2,186 Estimated rent

    Home value

    $385,200

    $351,000 - $424,000

    $2,186/mo

    Zestimate® history
    Loading
    Loading...

    Owner options

    List your home for rent

    $2,186/mo

    Rent Zestimate®

    Find your next renter with Zillow Rental Manager. Plus, with online applications, you can quickly screen prospective tenants – for free.

    Learn more

    $2,186/mo

    Rent Zestimate®

    Refinance and save

    $2,219/mo

    Est. payment

    Refinancing to a lower rate could help reduce your monthly payments and save thousands over the life of the loan.

    See today's rates

    $2,219/mo

    Est. payment

    Explore your selling options

    Work with a Zillow partner agent

    Leverage their expertise and Zillow's premium Showcase listings to get your home seen by more buyers.

    Get started

    List with your own agent

    Get your home in front of millions of buyers by listing it on Zillow.

    Learn how to do it

    Sell it yourself

    Take full control of how buyers see your home on Zillow by listing For Sale by Owner (FSBO).

    List your home

    What's special

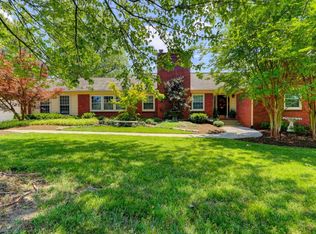
    THIS ONE HAS THE WOW FACTOR your buyer is looking for - like walking into HGTV! seller has redone this home with new paint, floor covering including high end laminate wood on main level, tiled sunroom with skylights also has heat/air, spacious living room w/stone front fireplace w/gas logs, formal dining room, eat-in kitchen w/new stainless appliances , solid surface tops, white cabinets, pantry, French door entry to spacious , new deck, country front porch! oversized workshop w/electricity, 2 car garage, tile baths, new carpet upstairs, new lighting , some electrical updates, new insulation & vapor barrier, new HVAC, new garage door, huge level lot! Convenient location to schools, shopping & dining!

    This property is not currently displayed as for sale or rent on Zillow. This may be different from what's on other websites or public sources.

    Zillow last checked:

    Listing updated:

    Listed by:

    Deborah Hill-Hobby,

    The Real Estate Firm, Inc.

    Bought with:

    Jonna Pye, 336237

    Keller Williams Realty

    Source: East Tennessee Realtors,MLS#: 978037MLS Logo

    Facts & features

    Interior

    Bedrooms & bathrooms
    • Bedrooms: 3
    • Bathrooms: 3
    • Full bathrooms: 2
    • 1/2 bathrooms: 1
    Primary bedroom
    • Description: New carpet, walk-in closet, tile onsuite
    • Level: Second
    • Area: 180 Square Feet
    • Dimensions: 15 x 12
    Bedroom 2
    • Description: New carpet
    • Level: Second
    • Area: 141 Square Feet
    • Dimensions: 14.10 x 10
    Bedroom 3
    • Description: New carpet
    • Level: Second
    • Area: 125.08 Square Feet
    • Dimensions: 11.8 x 10.6
    Dining room
    • Description: Hardwood laminate, entry to sunroom
    • Level: Main
    • Area: 133.2 Square Feet
    • Dimensions: 12 x 11.1
    Garage
    • Level: Main
    Kitchen
    • Description: Hardwood laminate, SS appl corian tops
    • Level: Main
    • Area: 184.86 Square Feet
    • Dimensions: 15.8 x 11.7
    Living room
    • Description: Hardwood laminate firs, stone fireplace
    • Level: Main
    • Area: 256.19 Square Feet
    • Dimensions: 18.7 x 13.7
    Sunroom
    • Description: Tile firs, heat/air , skylights
    • Level: Main
    • Area: 144 Square Feet
    • Dimensions: 18 x 8
    Heating
    • Central, Natural Gas, Electric
    Cooling
    • Central Air
    Appliances
    • Included: Dishwasher, Microwave, Range, Self Cleaning Oven
    Features
    • Walk-In Closet(s), Eat-in Kitchen
    • Flooring: Laminate, Carpet, Hardwood, Tile
    • Windows: Insulated Windows
    • Basement: Crawl Space
    • Number of fireplaces: 1
    • Fireplace features: Stone, Gas Log
    Interior area
    • Total structure area: 1,704
    • Total interior livable area: 1,704 sqft

    Property

    Parking
    • Total spaces: 2
    • Parking features: Garage Door Opener, Attached, Main Level
    • Attached garage spaces: 2
    Features
    • Has view: Yes
    • View description: Country Setting
    Lot
    • Size: 0.27 Acres
    • Dimensions: 104.76 x 100.4 x IRR
    • Features: Corner Lot, Irregular Lot, Level
    Details
    • Additional structures: Workshop
    • Parcel number: 049pe03903

    Construction

    Type & style
    • Home type: SingleFamily
    • Architectural style: Traditional
    • Property subtype: Single Family Residence
    Materials
    • Vinyl Siding, Frame
    Condition
    • Year built: 1980

    Community & HOA

    Community
    • Subdivision: Steve Jones Subdivision
    Location
    • Region: Knoxville

    Financial & listing details

    • Price per square foot: $226/sqft
    • Date on market: 9/9/2016

    Price history

    DateEventPrice
    11/14/2016Sold$160,000$94/sqft
    Source: East Tennessee Realtors #978037 Report a problem

    Public tax history

    Tax history is unavailable.

    Neighborhood: 37918

    Nearby schools

    GreatSchools rating
    Schools provided by the listing agent
    • Elementary: Shannondale
    • Middle: Gresham
    • High: Central

    Source: East Tennessee Realtors. This data may not be complete. We recommend contacting the local school district to confirm school assignments for this home.

    Get a cash offer in 3 minutes
    Find out how much your home could sell for in as little as 3 minutes with a no-obligation cash offer.
    Estimated market value
    $385,200
    Get a cash offer in 3 minutes
    Find out how much your home could sell for in as little as 3 minutes with a no-obligation cash offer.
    Estimated market value
    $385,200