The seller is willing to contribute up to $5000 towards buyer closing costs. The current owners completely redesigned the interior, removing a wall to open the kitchen up to the living room. No room was left untouched to bring together the current mid-century modern aesthetic. Located in a desirable Gainesville area, this property offers the best of both worlds: a serene residential setting with convenient access to local amenities. It’s directly across from the Millhopper Library for all you bookworms. The renowned Buchholz High School is just a short distance away. For those who rely on public transportation, a bus station is within reach, offering easy connectivity to the wider Gainesville area. When it comes to everyday conveniences, you'll appreciate the proximity to The Fresh Market, where you can stock up on gourmet groceries and fresh produce. There are also two Publix groceries less than two miles away. And for those times when you need to reconnect with nature, Hidden Oaks Community Park is nearby, offering a green oasis perfect for picnics, walks, or simply enjoying the Florida sunshine. This mid-century, modern-inspired home is more than just a place to live; it's a celebration of design, functionality, and the art of living well. From its thoughtful renovations to its prime location, every aspect of this property has been carefully considered to provide an exceptional living experience. Whether you're a design enthusiast drawn to the clean lines and iconic style of the mid-century, a family seeking a comfortable and practical home, or someone who simply appreciates the finer things in life, this property offers something truly special. The seamless blend of indoor and outdoor living spaces, the attention to detail in the renovations, and the overall ambiance of the home create an inspiring and welcoming environment. Imagine hosting stylish cocktail parties in your open-concept living area, preparing gourmet meals in your state-of-the-art kitchen, or simply unwinding in your sun-drenched Florida room after a long day. This home offers countless opportunities to create lasting memories and enjoy the very best of Gainesville living.
Sold for $398,000
Street View
$398,000
4321 NW 32nd Ave, Gainesville, FL 32606
3beds
1,992sqft
Single Family Residence
Built in 1977
0.32 Acres Lot
$397,200 Zestimate®
$200/sqft
$2,338 Estimated rent
Home value
$397,200
$377,000 - $417,000
$2,338/mo
Zestimate® history
Owner options
List your home for rent
$2,338/mo
Rent Zestimate®
Find your next renter with Zillow Rental Manager. Plus, with online applications, you can quickly screen prospective tenants – for free.
$2,338/mo
Rent Zestimate®
Refinance and save
$2,865/mo
Est. payment
Refinancing to a lower rate could help reduce your monthly payments and save thousands over the life of the loan.
$2,865/mo
Est. payment
Explore your selling options
Work with a Zillow partner agent
Leverage their expertise and Zillow's premium Showcase listings to get your home seen by more buyers.
Get startedList with your own agent
Get your home in front of millions of buyers by listing it on Zillow.
Learn how to do itSell it yourself
Take full control of how buyers see your home on Zillow by listing For Sale by Owner (FSBO).
List your homeWhat's special
Sun-drenched florida roomState-of-the-art kitchen
Zillow last checked:
Listing updated:
Listed by:
Stephanie Anson 407-252-8240,
ANSON PROPERTIES LLC 407-252-8240
Bought with:
Mike Hastings, 3096674
ARISTA REALTY
Source: Stellar MLS,MLS#: GC524036 Originating MLS: Gainesville-Alachua
Originating MLS: Gainesville-Alachua
Facts & features
Interior
Bedrooms & bathrooms
- Bedrooms: 3
- Bathrooms: 2
- Full bathrooms: 2
Rooms
- Room types: Bonus Room
Primary bedroom
- Description: Room9
- Features: Ceiling Fan(s), Built-in Closet
- Level: First
- Dimensions: 13.8x10.9
Bedroom 1
- Description: Room2
- Features: Ceiling Fan(s), Built-in Closet
- Level: First
- Dimensions: 9.11x14.2
Bedroom 2
- Description: Room3
- Features: Ceiling Fan(s), Built-in Closet
- Level: First
- Dimensions: 11.9x10.1
Primary bathroom
- Description: Room8
- Features: Shower No Tub, No Closet
- Level: First
- Dimensions: 10.1x4.9
Bathroom 1
- Description: Room1
- Features: Tub With Shower, No Closet
- Level: First
- Dimensions: 7.5x5.8
Dining room
- Description: Room4
- Features: Storage Closet
- Level: First
- Dimensions: 9.7x13.3
Florida room
- Description: Room5
- Features: Ceiling Fan(s), No Closet
- Level: First
- Dimensions: 29.11x19.11
Kitchen
- Description: Room6
- Features: No Closet
- Level: First
- Dimensions: 12.5x13.3
Living room
- Description: Room7
- Features: Ceiling Fan(s), Coat Closet
- Level: First
- Dimensions: 22x20.2
Heating
- Central, Heat Pump
Cooling
- Central Air
Appliances
- Included: Dishwasher, Dryer, Gas Water Heater, Microwave, Range, Refrigerator, Washer
- Laundry: In Garage
Features
- Ceiling Fan(s), Dry Bar, Eating Space In Kitchen, Living Room/Dining Room Combo, Open Floorplan, Primary Bedroom Main Floor, Solid Surface Counters, Thermostat
- Flooring: Engineered Hardwood, Luxury Vinyl, Tile
- Windows: Blinds, Double Pane Windows, Drapes, Storm Window(s), Window Treatments
- Has fireplace: No
Interior area
- Total structure area: 2,560
- Total interior livable area: 1,992 sqft
Property
Parking
- Total spaces: 2
- Parking features: Driveway, Garage Door Opener
- Attached garage spaces: 2
- Has uncovered spaces: Yes
Accessibility
- Accessibility features: Accessible Entrance, Accessible Central Living Area
Features
- Levels: One
- Stories: 1
- Patio & porch: Patio
- Exterior features: Irrigation System, Rain Gutters, Storage
- Fencing: Chain Link,Fenced,Wood
Lot
- Size: 0.32 Acres
- Features: City Lot, In County, Landscaped, Near Public Transit, Above Flood Plain
- Residential vegetation: Bamboo
Details
- Additional structures: Gazebo, Storage, Workshop
- Parcel number: 06143001054
- Zoning: R-1A
- Special conditions: None
Construction
Type & style
- Home type: SingleFamily
- Architectural style: Traditional
- Property subtype: Single Family Residence
Materials
- Brick, Concrete, Stone
- Foundation: Slab
- Roof: Shingle
Condition
- Completed
- New construction: No
- Year built: 1977
Utilities & green energy
- Sewer: Public Sewer
- Water: Public
- Utilities for property: BB/HS Internet Available, Cable Available, Electricity Connected, Natural Gas Connected, Phone Available, Sewer Connected, Street Lights, Underground Utilities, Water Connected
Green energy
- Energy efficient items: Windows
Community & HOA
Community
- Security: Security System, Security System Owned, Smoke Detector(s)
- Pet fee: $0 monthly
- Subdivision: BENWOOD ESTATES
HOA
- Has HOA: No
Location
- Region: Gainesville
Financial & listing details
- Price per square foot: $200/sqft
- Tax assessed value: $300,962
- Annual tax amount: $3,771
- Date on market: 7/30/2024
- Cumulative days on market: 56 days
- Listing terms: Cash,Conventional,FHA,VA Loan
- Ownership: Fee Simple
- Total actual rent: 0
- Electric utility on property: Yes
- Road surface type: Paved, Asphalt
Price history
| Date | Event | Price |
|---|---|---|
| 11/12/2024 | Sold | $398,000-4.8%$200/sqft |
Source:  Stellar MLS #GC524036 Report a problem Stellar MLS #GC524036 Report a problem | ||
| 9/24/2024 | Pending sale | $418,000$210/sqft |
Source: Stellar MLS #GC524036 Report a problem | ||
| 9/3/2024 | Price change | $418,000-1.6%$210/sqft |
Source: Stellar MLS #GC524036 Report a problem | ||
| 8/11/2024 | Price change | $425,000-1.2%$213/sqft |
Source: Stellar MLS #GC524036 Report a problem | ||
| 7/30/2024 | Listed for sale | $430,000+81.8%$216/sqft |
Source: Stellar MLS #GC524036 Report a problem | ||
| 2/15/2019 | Sold | $236,500-9%$119/sqft |
Source: Public Record Report a problem | ||
| 1/26/2019 | Pending sale | $259,900$130/sqft |
Source: Keller Williams Gainesville Realty Partners #421179 Report a problem | ||
| 1/9/2019 | Listed for sale | $259,900+57.5%$130/sqft |
Source: Keller Williams Gainesville Realty Partners #421179 Report a problem | ||
| 8/7/2008 | Sold | $165,000+47.3%$83/sqft |
Source: Public Record Report a problem | ||
| 5/3/2002 | Sold | $112,000+34.3%$56/sqft |
Source: Public Record Report a problem | ||
| 12/1/1997 | Sold | $83,400$42/sqft |
Source: Public Record Report a problem | ||
Public tax history
| Year | Property taxes | Tax assessment |
|---|---|---|
| 2025 | $6,485 +64.7% | $300,962 +45.3% |
| 2024 | $3,938 +4.4% | $207,091 +3% |
| 2023 | $3,771 +3.6% | $201,059 +3% |
| 2022 | $3,641 +1.5% | $195,203 +3% |
| 2021 | $3,588 -1.5% | $189,517 -1.2% |
| 2020 | $3,644 -8.3% | $191,912 +16.9% |
| 2019 | $3,974 | $164,215 +0.2% |
| 2018 | $3,974 +29% | $163,850 +2.1% |
| 2017 | $3,080 -0.2% | $160,480 +46.7% |
| 2016 | $3,085 +71.6% | $109,420 +0.7% |
| 2015 | $1,797 -0.1% | $108,660 +0.8% |
| 2014 | $1,798 +0.3% | $107,800 -4.3% |
| 2013 | $1,793 | $112,600 -4.2% |
| 2012 | -- | $117,500 -3.8% |
| 2011 | -- | $122,100 -6.6% |
| 2010 | -- | $130,700 -5.8% |
| 2009 | -- | $138,800 -9.5% |
| 2008 | -- | $153,300 +1.8% |
| 2007 | -- | $150,600 +10.9% |
| 2006 | -- | $135,800 +6.1% |
| 2005 | -- | $128,000 +19.1% |
| 2004 | -- | $107,500 +25.4% |
| 2003 | -- | $85,700 |
| 2002 | -- | $85,700 +2.1% |
| 2001 | -- | $83,900 +5.3% |
| 2000 | -- | $79,700 |
Find assessor info on the county website
Neighborhood: 32606
Nearby homes
- $299,7003 bd2 ba1.5k sqft4401 NW 32nd Ave, Gainesville, FL 32606Off Market
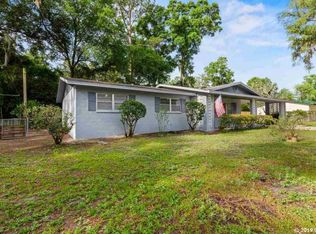
- $273,5003 bd2 ba1.4k sqft3126 NW 43rd St, Gainesville, FL 32606Off Market

- $110,0000.33 Acres4322 NW 31st Ave, Gainesville, FL 32606Off Market
- $272,7003 bd2 ba1.2k sqft3110 NW 43rd St, Gainesville, FL 32606Off Market

- $257,9003 bd2 ba1.2k sqft4402 NW 31st Ave, Gainesville, FL 32606Off Market
- $332,4004 bd2 ba2.2k sqft4406 NW 32nd Ave, Gainesville, FL 32606Off Market
- $309,9004 bd2 ba1.6k sqft4411 NW 32nd Ave, Gainesville, FL 32606Off Market
- $285,7003 bd1 ba1.8k sqft3214 NW 43rd St, Gainesville, FL 32606Off Market
Nearby schools
GreatSchools rating
- 7/10Glen Springs Elementary SchoolGrades: K-5Distance: 1.5 mi
- 7/10Fort Clarke Middle SchoolGrades: 6-8Distance: 3.1 mi
- 6/10F. W. Buchholz High SchoolGrades: 9-12Distance: 0.7 mi
Schools provided by the listing agent
- Elementary: Glen Springs Elementary School-AL
- Middle: Fort Clarke Middle School-AL
- High: F. W. Buchholz High School-AL
Source: Stellar MLS. This data may not be complete. We recommend contacting the local school district to confirm school assignments for this home.
Get a cash offer in 3 minutes
Find out how much your home could sell for in as little as 3 minutes with a no-obligation cash offer.
Estimated market value
$397,200
Get a cash offer in 3 minutes
Find out how much your home could sell for in as little as 3 minutes with a no-obligation cash offer.
Estimated market value
$397,200
- Florida
- Alachua County
- Gainesville
- 32606
- 4321 NW 32nd Ave
Nearby cities
Nearby neighborhoods
Nearby zip codes
Other Gainesville Topics
