Welcome to 4321 New York Ave, Glendale! This charming single-family home, built in 1951, exudes timeless appeal with its original features and classic design. Offering 1,596 square feet of living space on an oversized 7,476 square foot lot, this residence provides a comfortable haven for you and your family. Step inside to discover a layout that accommodates your lifestyle needs with 3 bedrooms and 2 bathrooms, providing ample space for all. The ensuite primary bedroom offers a private bathroom with generous closet space. The home's large family room is a true highlight, providing a spacious and inviting gathering area for quality time with family and friends, making it the perfect place to create lasting memories. As you venture outdoors, you'll be enchanted by the property's mature trees, creating a serene ambiance and natural shade. The outdoor patio offers an extension of the living space, providing an ideal setting for outdoor dining, entertaining guests, or simply enjoying the fresh air. This peaceful location on a quiet street, across from Abraham Lincoln Elementary school, adds to the allure of this delightful home. Additionally, the property features an updated electrical service panel with a dedicated circuit for a future EV charging system. Don't miss this unique opportunity to own a piece of Glendale's history. With its original charm, spacious family room, and a desirable location, 4321 New York Ave is ready to welcome you home. Schedule a tour today and experience the endless possibilities it offers.
Sold for $1,130,000
Listed by: Keller Williams VIP Properties • Austin Gage • Contact: 661-290-3700
Bought with: Keller Williams VIP Properties
$1,130,000
4321 New York Ave, Glendale, CA 91214
3beds
1,596sqft
Single Family Residence
Built in 1951
7,476 Square Feet Lot
$1,308,900 Zestimate®
$708/sqft
$4,745 Estimated rent
Home value
$1,308,900
$1.23M - $1.40M
$4,745/mo
Zestimate® history
Owner options
List your home for rent
$4,745/mo
Rent Zestimate®
Find your next renter with Zillow Rental Manager. Plus, with online applications, you can quickly screen prospective tenants – for free.
$4,745/mo
Rent Zestimate®
Refinance and save
$7,249/mo
Est. payment
Refinancing to a lower rate could help reduce your monthly payments and save thousands over the life of the loan.
$7,249/mo
Est. payment
Explore your selling options
Work with a Zillow partner agent
Leverage their expertise and Zillow's premium Showcase listings to get your home seen by more buyers.
Get startedList with your own agent
Get your home in front of millions of buyers by listing it on Zillow.
Learn how to do itSell it yourself
Take full control of how buyers see your home on Zillow by listing For Sale by Owner (FSBO).
List your homeWhat's special
Dedicated circuitPrivate bathroomLarge family roomClassic designSpacious family roomOutdoor patio
Zillow last checked:
Listing updated:
Listed by:
Austin Gage DRE #02030234 661-290-3700,
Keller Williams VIP Properties
Bought with:
Austin Gage, DRE #02030234
Keller Williams VIP Properties
Source: CRMLS,MLS#: SR23136724 Originating MLS: California Regional MLS
Originating MLS: California Regional MLSFacts & features
Interior
Bedrooms & bathrooms
- Bedrooms: 3
- Bathrooms: 2
- Full bathrooms: 2
- Main level bathrooms: 2
- Main level bedrooms: 3
Rooms
- Room types: Bedroom, Primary Bathroom, Primary Bedroom
Primary bedroom
- Features: Main Level Primary
Bedroom
- Features: All Bedrooms Down
Bathroom
- Features: Bathtub, Tub Shower, Walk-In Shower
Kitchen
- Features: Tile Counters
Heating
- Central
Cooling
- Central Air
Appliances
- Included: Electric Cooktop, Electric Oven
- Laundry: Laundry Closet
Features
- Tile Counters, All Bedrooms Down, Main Level Primary
- Flooring: Wood
- Has fireplace: Yes
- Fireplace features: Living Room
- Common walls with other units/homes: No Common Walls
Interior area
- Total interior livable area: 1,596 sqft
Property
Parking
- Total spaces: 1
- Parking features: Concrete, Direct Access, Door-Single, Driveway, Garage Faces Front, Garage
- Attached garage spaces: 1
Accessibility
- Accessibility features: None
Features
- Levels: One
- Stories: 1
- Entry location: 1
- Patio & porch: Concrete, Open, Patio, Porch
- Pool features: None
- Spa features: None
- Fencing: Wood
- Has view: Yes
- View description: Mountain(s)
Lot
- Size: 7,476 Square Feet
- Features: Back Yard, Front Yard, Lawn
Details
- Parcel number: 5606015013
- Zoning: GLR1YY
- Special conditions: Trust
Construction
Type & style
- Home type: SingleFamily
- Property subtype: Single Family Residence
Materials
- Stucco, Wood Siding
- Foundation: Raised
- Roof: Shingle
Condition
- New construction: No
- Year built: 1951
Utilities & green energy
- Sewer: Public Sewer
- Water: Public
- Utilities for property: Cable Available, Phone Available, Sewer Available, Water Available
Community & HOA
Community
- Features: Curbs, Storm Drain(s), Suburban, Sidewalks
Location
- Region: Glendale
Financial & listing details
- Price per square foot: $708/sqft
- Tax assessed value: $1,152,600
- Annual tax amount: $12,974
- Date on market: 7/28/2023
- Cumulative days on market: 7 days
- Listing terms: Cash,Conventional,FHA,Submit
- Road surface type: Paved
Price history
| Date | Event | Price |
|---|---|---|
| 9/6/2023 | Sold | $1,130,000+15.9%$708/sqft |
Source:  CRMLS #SR23136724 Report a problem CRMLS #SR23136724 Report a problem | ||
| 8/6/2023 | Pending sale | $975,000$611/sqft |
Source: CRMLS #SR23136724 Report a problem | ||
| 7/28/2023 | Listed for sale | $975,000$611/sqft |
Source: CRMLS #SR23136724 Report a problem | ||
Public tax history
| Year | Property taxes | Tax assessment |
|---|---|---|
| 2025 | $12,974 +2.2% | $1,152,600 +2% |
| 2024 | $12,692 +825.7% | $1,130,000 +1189.9% |
| 2023 | $1,371 +18.7% | $87,603 +2% |
| 2022 | $1,155 +2.4% | $85,886 +2% |
| 2021 | $1,127 +1.5% | $84,203 +1% |
| 2020 | $1,111 | $83,340 +2% |
| 2019 | $1,111 +8.2% | $81,707 +2% |
| 2018 | $1,026 | $80,106 +2% |
| 2017 | $1,026 +1.7% | $78,536 +2% |
| 2016 | $1,009 +5% | $76,997 +1.5% |
| 2015 | $961 +1.5% | $75,841 +2% |
| 2014 | $947 | $74,356 +2.5% |
| 2012 | -- | $72,571 +2% |
| 2011 | -- | $71,149 +0.8% |
| 2010 | -- | $70,618 -0.2% |
| 2009 | -- | $70,787 +2% |
| 2008 | -- | $69,400 +2% |
| 2007 | -- | $68,040 +2% |
| 2006 | -- | $66,707 |
| 2005 | -- | $66,707 +4% |
| 2004 | -- | $64,119 +1.9% |
| 2003 | -- | $62,945 +2% |
| 2002 | -- | $61,712 +4% |
| 2000 | -- | $59,318 |
Find assessor info on the county website
Neighborhood: Crescenta Highlands
Nearby homes
- $1,239,4003 bd2 ba1.5k sqft4317 New York Ave, Glendale, CA 91214Off Market
- $1,189,8003 bd1 ba1.1k sqft3400 Prospect Ave, Glendale, CA 91214Off Market
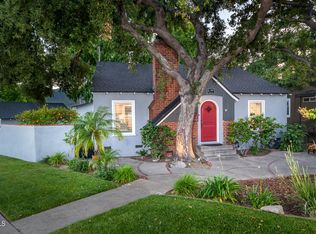
- $979,3002 bd1 ba857 sqft4313 New York Ave, Glendale, CA 91214Off Market
- $1,208,3003 bd2 ba1.1k sqft3402 Prospect Ave, Glendale, CA 91214Off Market
- $1,616,9004 bd3 ba2.8k sqft3427 Altura Ave, Glendale, CA 91214Off Market
- $1,077,6003 bd2 ba1.2k sqft3408 Prospect Ave, Glendale, CA 91214Off Market
- $1,173,0003 bd2 ba1.1k sqft3356 Prospect Ave, Glendale, CA 91214Off Market
- $1,006,7002 bd1 ba1.2k sqft3423 Altura Ave, Glendale, CA 91214Off Market
Nearby schools
GreatSchools rating
- 10/10Abraham Lincoln Elementary SchoolGrades: K-6Distance: 0.1 mi
- 8/10Rosemont Middle SchoolGrades: 7-8Distance: 1 mi
- 10/10Crescenta Valley High SchoolGrades: 9-12Distance: 0.7 mi
Get a cash offer in 3 minutes
Find out how much your home could sell for in as little as 3 minutes with a no-obligation cash offer.
Estimated market value
$1,308,900
Get a cash offer in 3 minutes
Find out how much your home could sell for in as little as 3 minutes with a no-obligation cash offer.
Estimated market value
$1,308,900
- California
- Los Angeles County
- Glendale
- 91214
- Crescenta Highlands
- 4321 New York Ave
Nearby cities
Nearby neighborhoods
Nearby zip codes
Other Glendale Topics
