Lovely brick bi-level in a fabulous location--close to groceries, shopping and schools! The upper level is right and open with a deck for grilling. You'll also find newer appliances and an updated bathroom. The lower level features a huge owner's suite with a private bath. Don't miss the cedar lined closet. The lower level also has a large family room with a cozy fireplace. The laundry is so convenient. The garage is truck- sized and has an attached heated workshop. Fenced yard, 2 car garage, washer, dryer and AC. This home has so much to offer! It won't last long!
Sold
Price Unknown
4321 Ontario Ave, Cheyenne, WY 82001
3beds
1,824sqft
City Residential, Residential
Built in 1977
7,405 Square Feet Lot
$387,800 Zestimate®
$--/sqft
$2,270 Estimated rent
Home value
$387,800
$368,000 - $407,000
$2,270/mo
Zestimate® history
Owner options
List your home for rent
$2,270/mo
Rent Zestimate®
Find your next renter with Zillow Rental Manager. Plus, with online applications, you can quickly screen prospective tenants – for free.
$2,270/mo
Rent Zestimate®
Refinance and save
Refinancing to a lower rate could help reduce your monthly payments and save thousands over the life of the loan.
Explore your selling options
Work with a Zillow partner agent
Leverage their expertise and Zillow's premium Showcase listings to get your home seen by more buyers.
Get startedList with your own agent
Get your home in front of millions of buyers by listing it on Zillow.
Learn how to do itSell it yourself
Take full control of how buyers see your home on Zillow by listing For Sale by Owner (FSBO).
List your homeWhat's special
Cozy fireplaceHeated workshopClose to groceriesUpdated bathroomNewer appliancesPrivate bathLarge family room
Zillow last checked:
Listing updated:
Listed by:
Paige Lain 307-214-0827,
#1 Properties
Bought with:
Stephanie Dalton
Keller Williams Realty Frontier
Source: Cheyenne BOR,MLS#: 92864
Facts & features
Interior
Bedrooms & bathrooms
- Bedrooms: 3
- Bathrooms: 3
- Full bathrooms: 1
- 3/4 bathrooms: 1
- 1/2 bathrooms: 1
Primary bedroom
- Level: Lower
- Area: 220
- Dimensions: 22 x 10
Bedroom 2
- Level: Upper
- Area: 140
- Dimensions: 14 x 10
Bedroom 3
- Level: Upper
- Area: 100
- Dimensions: 10 x 10
Bathroom 1
- Features: Full
- Level: Upper
Bathroom 2
- Features: 3/4
- Level: Lower
Bathroom 3
- Features: 1/2
- Level: Lower
Dining room
- Level: Upper
- Area: 120
- Dimensions: 12 x 10
Family room
- Level: Lower
- Area: 330
- Dimensions: 22 x 15
Kitchen
- Level: Upper
- Area: 90
- Dimensions: 9 x 10
Living room
- Level: Upper
- Area: 210
- Dimensions: 14 x 15
Heating
- Forced Air, Natural Gas
Cooling
- Central Air
Appliances
- Included: Dishwasher, Disposal, Dryer, Microwave, Range, Refrigerator, Washer
- Laundry: Lower Level
Features
- Great Room, Separate Dining
- Basement: Interior Entry
- Number of fireplaces: 1
- Fireplace features: One, Wood Burning
Interior area
- Total structure area: 1,824
- Total interior livable area: 1,824 sqft
- Finished area above ground: 912
Property
Parking
- Total spaces: 2
- Parking features: 2 Car Attached, Garage Door Opener
- Attached garage spaces: 2
Accessibility
- Accessibility features: None
Features
- Levels: Bi-Level
- Patio & porch: Deck
- Fencing: Back Yard
Lot
- Size: 7,405 Square Feet
- Dimensions: 7,280
- Features: Front Yard Sod/Grass, Backyard Sod/Grass
Details
- Additional structures: Workshop
- Parcel number: 14662711200800
- Special conditions: None of the Above
Construction
Type & style
- Home type: SingleFamily
- Property subtype: City Residential, Residential
Materials
- Brick, Wood/Hardboard
- Foundation: Basement
- Roof: Composition/Asphalt
Condition
- New construction: No
- Year built: 1977
Utilities & green energy
- Electric: Black Hills Energy
- Gas: Black Hills Energy
- Sewer: City Sewer
- Water: Public
Community & HOA
Community
- Subdivision: East Lakeview
HOA
- Services included: None
Location
- Region: Cheyenne
Financial & listing details
- Tax assessed value: $331,089
- Annual tax amount: $2,111
- Date on market: 3/12/2024
- Listing agreement: N
- Listing terms: Cash,Conventional
- Inclusions: Dishwasher, Disposal, Dryer, Microwave, Range/Oven, Refrigerator, Washer, Window Coverings
- Exclusions: N
Price history
| Date | Event | Price |
|---|---|---|
| 4/8/2024 | Sold | -- |
Source:  Cheyenne BOR #92864 Report a problem Cheyenne BOR #92864 Report a problem | ||
| 3/15/2024 | Pending sale | $315,000$173/sqft |
Source: Cheyenne BOR #92864 Report a problem | ||
| 3/12/2024 | Listed for sale | $315,000$173/sqft |
Source: Cheyenne BOR #92864 Report a problem | ||
Public tax history
| Year | Property taxes | Tax assessment |
|---|---|---|
| 2026 | -- | $31,454 +34.3% |
| 2025 | $1,653 -22.3% | $23,427 -22.1% |
| 2024 | $2,128 +0.8% | $30,089 +0.8% |
| 2023 | $2,111 +6% | $29,860 +8.2% |
| 2022 | $1,993 +12.1% | $27,608 +12.3% |
| 2021 | $1,778 +10.5% | $24,579 +10.2% |
| 2020 | $1,609 +6.5% | $22,305 +6.6% |
| 2019 | $1,511 +10% | $20,933 +8.9% |
| 2018 | $1,375 +4.3% | $19,219 +5.3% |
| 2017 | $1,317 +5.3% | $18,255 +5.3% |
| 2016 | $1,252 | $17,336 +7% |
| 2015 | $1,252 +8.4% | $16,207 +2.1% |
| 2014 | $1,154 | $15,881 +3.4% |
| 2013 | -- | $15,365 -4.9% |
| 2012 | -- | $16,155 +3.2% |
| 2011 | -- | $15,657 -2.2% |
| 2010 | -- | $16,016 +5.4% |
| 2009 | -- | $15,200 +8% |
| 2005 | -- | $14,079 +9.1% |
| 2004 | -- | $12,904 +9.1% |
| 2003 | -- | $11,833 +10.6% |
| 2002 | -- | $10,699 -0.1% |
| 2001 | -- | $10,714 |
Find assessor info on the county website
Neighborhood: 82001
Nearby homes
- $353,5003 bd2 ba1.4k sqft4319 Ontario Ave, Cheyenne, WY 82001Off Market
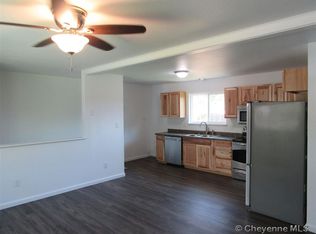
- $382,2004 bd2 ba1.8k sqft4401 Ontario Ave, Cheyenne, WY 82001Off Market
- $303,000-- bd2 ba735 sqft4330 Pierce Ave, Cheyenne, WY 82001Off Market
- $317,900-- bd1 ba1k sqft4315 Ontario Ave, Cheyenne, WY 82001Off Market
- $335,200-- bd2 ba974 sqft4322 Ontario Ave, Cheyenne, WY 82001Off Market
- $--3 bd2 ba1.7k sqft4318 Ontario Ave, Cheyenne, WY 82001Sold
- $353,9004 bd1 ba1.3k sqft4336 Pierce Ave, Cheyenne, WY 82001Off Market
- $376,600-- bd2 ba974 sqft4501 Glendo Ave, Cheyenne, WY 82001Off Market
Nearby schools
GreatSchools rating
- 6/10Dildine Elementary SchoolGrades: K-4Distance: 0.2 mi
- 4/10Carey Junior High SchoolGrades: 7-8Distance: 1.3 mi
- 4/10East High SchoolGrades: 9-12Distance: 1.5 mi
Sell for more on Zillow
Get a Zillow Showcase℠ listing at no additional cost and you could sell for .
$387,800
2% more
+$7,756
With Zillow Showcase(estimated)
$395,556
Sell for more on Zillow
Get a Zillow Showcase℠ listing at no additional cost and you could sell for .
$387,800
2% more
+$7,756
With Zillow Showcase(estimated)
$395,556
- Wyoming
- Laramie County
- Cheyenne
- 82001
- 4321 Ontario Ave
