5.875% Interest rate! STOP SCROLLING! Huge opportunity to obtain an INTEREST RATE at 5.875% for the life of your loan at NO EXTRA COST TO YOU for this home ONLY!! Through List & Lock™, the seller has purchased a forward 60 days lock for the buyer at the following rate: 5.875%. Terms apply. See disclosures for more information.
Welcome to this stunning 5-bedroom, 3-bathroom home situated in the charming city of Evans. With a spacious interior spanning 2,320 square feet, this property offers a multitude of features that are sure to captivate you. As you enter, you will immediately notice the welcoming and open floor plan, creating a seamless flow throughout the home. Everything you need is located on the main floor, boasting a primary suite, additional two bedrooms, and another full bathroom, offering ample space for family and guests alike.. The lower level houses an ADDITIONAL two bedrooms, a full bathroom, and a very large and open family or game/entertainment room. The central heating and air conditioning ensure comfortable temperatures year-round, allowing you to relax in every season while having your electric bill being offset by the FULLY OWNED solar panel system. Parking is a breeze with an attached 2-car garage, providing convenient, secure storage for your vehicles. Additionally, street parking is available for guests and visitors. Located in a vibrant community, this home offers easy access to a community park, allowing you to enjoy the outdoors and engage in recreational activities with family and friends. With its desirable location, exceptional features, and spacious interior, this 5-bedroom, 3-bathroom home in Evans presents an incredible opportunity. Don't miss the chance to make this house your dream home!
New Photos coming soon! No showings until Thursday 11/9!
Sold for $413,500
$413,500
4321 Paintbrush Drive, Evans, CO 80620
5beds
2,320sqft
Single Family Residence
Built in 2007
5,500 Square Feet Lot
$420,300 Zestimate®
$178/sqft
$2,608 Estimated rent
Home value
$420,300
$399,000 - $441,000
$2,608/mo
Zestimate® history
Owner options
List your home for rent
$2,608/mo
Rent Zestimate®
Find your next renter with Zillow Rental Manager. Plus, with online applications, you can quickly screen prospective tenants – for free.
$2,608/mo
Rent Zestimate®
Refinance and save
$2,579/mo
Est. payment
Refinancing to a lower rate could help reduce your monthly payments and save thousands over the life of the loan.
$2,579/mo
Est. payment
Explore your selling options
Work with a Zillow partner agent
Leverage their expertise and Zillow's premium Showcase listings to get your home seen by more buyers.
Get startedList with your own agent
Get your home in front of millions of buyers by listing it on Zillow.
Learn how to do itSell it yourself
Take full control of how buyers see your home on Zillow by listing For Sale by Owner (FSBO).
List your homeWhat's special
Zillow last checked:
Listing updated:
Listed by:
Kelly Bigsby 303-408-2808 kelly.bigsby@madisonprops.com,
Madison & Company Properties
Bought with:
Rose Walker, 1326699
RE/MAX Alliance-FTC South
Source: REcolorado as distributed by MLS GRID,MLS#: 4945545
Facts & features
Interior
Bedrooms & bathrooms
- Bedrooms: 5
- Bathrooms: 3
- Full bathrooms: 3
- Main level bathrooms: 2
- Main level bedrooms: 3
Primary bedroom
- Level: Main
Bedroom
- Level: Main
Bedroom
- Level: Main
Bedroom
- Level: Basement
Bedroom
- Level: Basement
Primary bathroom
- Level: Main
Bathroom
- Level: Main
Bathroom
- Level: Basement
Family room
- Level: Basement
Kitchen
- Level: Main
Laundry
- Level: Main
Living room
- Level: Main
Heating
- Forced Air
Cooling
- Central Air
Appliances
- Included: Dishwasher, Disposal, Dryer, Gas Water Heater, Microwave, Oven, Refrigerator, Washer
Features
- Basement: Finished
Interior area
- Total structure area: 2,320
- Total interior livable area: 2,320 sqft
- Finished area above ground: 1,160
- Finished area below ground: 1,160
Property
Parking
- Total spaces: 2
- Parking features: Garage - Attached
- Attached garage spaces: 2
Features
- Levels: One
- Stories: 1
Lot
- Size: 5,500 Square Feet
Details
- Parcel number: R1564702
- Special conditions: Standard
Construction
Type & style
- Home type: SingleFamily
- Property subtype: Single Family Residence
Materials
- Frame
- Roof: Composition
Condition
- Year built: 2007
Utilities & green energy
- Sewer: Public Sewer
- Water: Public
Community & HOA
Community
- Subdivision: Ridge At Prairie View
HOA
- Has HOA: Yes
- Services included: Reserve Fund
- HOA fee: $125 annually
- HOA name: Greeley Community Management
- HOA phone: 970-392-9657
Location
- Region: Evans
Financial & listing details
- Price per square foot: $178/sqft
- Tax assessed value: $400,162
- Annual tax amount: $2,036
- Date on market: 11/9/2023
- Listing terms: Cash,Conventional,FHA,VA Loan
- Exclusions: Sellers Personal Property And Staging Items
- Ownership: Individual
Price history
| Date | Event | Price |
|---|---|---|
| 1/25/2024 | Listing removed | -- |
Source: Zillow Rentals Report a problem | ||
| 1/23/2024 | Listed for rent | $2,300$1/sqft |
Source: Zillow Rentals Report a problem | ||
| 1/4/2024 | Sold | $413,500-1.5%$178/sqft |
Source:  REcolorado as distributed by MLS GRID #4945545 Report a problem REcolorado as distributed by MLS GRID #4945545 Report a problem | ||
| 12/14/2023 | Pending sale | $420,000$181/sqft |
Source: REcolorado as distributed by MLS GRID #4945545 Report a problem | ||
| 11/9/2023 | Listed for sale | $420,000+42.4%$181/sqft |
Source: REcolorado as distributed by MLS GRID #4945545 Report a problem | ||
| 4/23/2019 | Sold | $295,000$127/sqft |
Source: Public Record Report a problem | ||
| 3/27/2019 | Pending sale | $295,000$127/sqft |
Source: Aspire Real Estate LLC #4286146 Report a problem | ||
| 3/21/2019 | Listed for sale | $295,000$127/sqft |
Source: Aspire Real Estate LLC #4286146 Report a problem | ||
| 1/28/2019 | Pending sale | $295,000$127/sqft |
Source: Aspire Real Estate LLC #4286146 Report a problem | ||
| 1/8/2019 | Price change | $295,000-3.3%$127/sqft |
Source: Aspire Real Estate LLC #4286146 Report a problem | ||
| 11/1/2018 | Price change | $305,000-2.8%$131/sqft |
Source: Aspire Real Estate LLC #5130273 Report a problem | ||
| 10/5/2018 | Listed for sale | $313,900+25.6%$135/sqft |
Source: Aspire Real Estate LLC #5130273 Report a problem | ||
| 7/19/2016 | Sold | $250,000+78.7%$108/sqft |
Source: Public Record Report a problem | ||
| 11/19/2012 | Sold | $139,900$60/sqft |
Source: Public Record Report a problem | ||
| 9/23/2012 | Pending sale | $139,900$60/sqft |
Source: CENTURY 21 Humpal, Inc. #688903 Report a problem | ||
| 8/14/2012 | Listed for sale | $139,900-24.8%$60/sqft |
Source: Century 21 Humpal, Inc. #688903 Report a problem | ||
| 3/12/2008 | Sold | $186,000$80/sqft |
Source: Public Record Report a problem | ||
Public tax history
| Year | Property taxes | Tax assessment |
|---|---|---|
| 2026 | $2,488 +9.5% | $24,490 -2.1% |
| 2025 | $2,272 +4.4% | $25,010 -11.1% |
| 2024 | $2,175 +6.8% | $28,120 -1% |
| 2023 | $2,036 -3.1% | $28,390 +33% |
| 2022 | $2,101 +9.9% | $21,350 -2.8% |
| 2021 | $1,912 | $21,970 +9.6% |
| 2020 | $1,912 +20.2% | $20,050 |
| 2019 | $1,591 -17% | $20,050 +14.7% |
| 2018 | $1,916 +20.5% | $17,480 |
| 2017 | $1,591 -0.5% | $17,480 +21.5% |
| 2016 | $1,599 +35.6% | $14,390 |
| 2015 | $1,179 +30.3% | $14,390 +33.2% |
| 2014 | $904 | $10,800 |
| 2013 | -- | $10,800 -1.1% |
| 2012 | -- | $10,920 |
| 2011 | -- | $10,920 -7.1% |
| 2010 | -- | $11,760 |
| 2009 | -- | $11,760 -12.8% |
| 2008 | -- | $13,490 |
| 2007 | -- | $13,490 +148% |
| 2006 | -- | $5,440 |
| 2005 | -- | $5,440 +645.2% |
| 2004 | -- | $730 |
Find assessor info on the county website
Neighborhood: 80620
Nearby homes
- $415,4005 bd3 ba2.3k sqft4317 Paintbrush Dr, Evans, CO 80620Off Market

- $406,0003 bd4 ba1.7k sqft4325 Paintbrush Dr, Evans, CO 80620Sold

- $425,4006 bd3 ba2.3k sqft4313 Paintbrush Dr, Evans, CO 80620Off Market
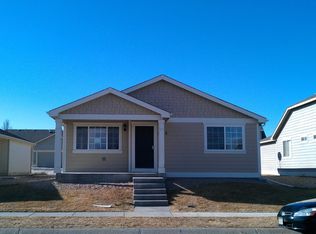
- $400,2004 bd2 ba2.1k sqft4329 Paintbrush Dr, Evans, CO 80620Off Market

- $442,4006 bd3 ba2.6k sqft4322 Pennyroyal Ln, Evans, CO 80620Off Market
- $415,0005 bd3 ba2.6k sqft4318 Pennyroyal Ln, Evans, CO 80620Sold
- $411,3003 bd3 ba1.3k sqft4309 Paintbrush Dr, Evans, CO 80620Off Market
- $385,0002 bd2 ba2.3k sqft4326 Pennyroyal Ln, Evans, CO 80620Sold
Nearby schools
GreatSchools rating
- 2/10Dos Rios Elementary SchoolGrades: K-5Distance: 1.1 mi
- 6/10Brentwood Middle SchoolGrades: 6-8Distance: 1.9 mi
- 3/10Greeley West High SchoolGrades: 9-12Distance: 2.5 mi
Schools provided by the listing agent
- Elementary: Dos Rios
- Middle: Brentwood
- High: Greeley West
- District: Greeley 6
Source: REcolorado as distributed by MLS GRID. This data may not be complete. We recommend contacting the local school district to confirm school assignments for this home.
Get a cash offer in 3 minutes
Find out how much your home could sell for in as little as 3 minutes with a no-obligation cash offer.
Estimated market value
$420,300
Get a cash offer in 3 minutes
Find out how much your home could sell for in as little as 3 minutes with a no-obligation cash offer.
Estimated market value
$420,300
- Colorado
- Weld County
- Evans
- 80620
- 4321 Paintbrush Drive
Nearby cities
Nearby zip codes
Other Evans Topics
