Tucked away at the back of a tranquil neighborhood, and nestled in a cul-de-sac, this stunning home offers both fresh elegance and modern convenience. The kitchen is easy-breezy, open and workable with its striking teal green lower cabinets, white subway tile backsplash, five-burner gas stove, and stainless steel appliances, including a large single bowl sink. The living room is centered around a cozy fireplace, views of the backyard, perfect for relaxing evenings. The expansive master bedroom is a luxurious retreat, situated separately from the secondary bedrooms for added privacy. The master bathroom features cool tile flooring, tall countertops, granite vanities, a separate jetted tub, a walk-in shower, and a massive closet with direct access to the laundry room.
Additional highlights include a huge walk-in pantry with lots of shelving, storage and natural light. There is an abundance of storage in the laundry room and a large window that also brings in natural light. Split floor plan has the secondary bedrooms spaced from the primary bedroom and are generously sized with spacious closets. The garage is extra spacious, accommodating oversized vehicles with an additional three feet of wall depth, and includes an in-ground storm shelter. Outdoor spaces are just as inviting, with a lovingly landscaped front porch and a covered back patio featuring a fireplace, ideal for chilly evenings, s’mores, and family game nights. This home seamlessly combines comfort, style, and practicality for modern living.
Sold for $295,000
$295,000
4321 Palisade Ln, Oklahoma City, OK 73179
3beds
1,674sqft
Single Family Residence
Built in 2020
7,535 Square Feet Lot
$298,700 Zestimate®
$176/sqft
$1,762 Estimated rent
Home value
$298,700
$284,000 - $314,000
$1,762/mo
Zestimate® history
Owner options
List your home for rent
$1,762/mo
Rent Zestimate®
Find your next renter with Zillow Rental Manager. Plus, with online applications, you can quickly screen prospective tenants – for free.
$1,762/mo
Rent Zestimate®
Refinance and save
$2,082/mo
Est. payment
Refinancing to a lower rate could help reduce your monthly payments and save thousands over the life of the loan.
$2,082/mo
Est. payment
Explore your selling options
Work with a Zillow partner agent
Leverage their expertise and Zillow's premium Showcase listings to get your home seen by more buyers.
Get startedList with your own agent
Get your home in front of millions of buyers by listing it on Zillow.
Learn how to do itSell it yourself
Take full control of how buyers see your home on Zillow by listing For Sale by Owner (FSBO).
List your homeWhat's special
Zillow last checked:
Listing updated:
Listed by:
Kathy Griffith 405-213-7839,
Prime Realty Inc.,
Steven R. Griffith 405-613-4141,
Prime Realty Inc.
Bought with:
Gary Smith, 159759
Cherrywood
Source: MLSOK/OKCMAR as distributed by MLS GRID,MLS#: 1127716
Facts & features
Interior
Bedrooms & bathrooms
- Bedrooms: 3
- Bathrooms: 2
- Full bathrooms: 2
Heating
- Central
Cooling
- Has cooling: Yes
Appliances
- Included: Free-Standing Gas Oven, Free-Standing Gas Range
- Laundry: Laundry Room
Features
- Number of fireplaces: 2
- Fireplace features: Insert
Interior area
- Total structure area: 1,674
- Total interior livable area: 1,674 sqft
Property
Parking
- Total spaces: 2
- Parking features: Garage
- Garage spaces: 2
Features
- Levels: One
- Stories: 1
- Patio & porch: Patio, Porch
Lot
- Size: 7,535 Square Feet
- Features: Cul-De-Sac, Interior Lot
Details
- Parcel number: 4321NONEPalisade73179
- Special conditions: Kickout Clause
Construction
Type & style
- Home type: SingleFamily
- Architectural style: Craftsman,Traditional
- Property subtype: Single Family Residence
Materials
- Brick & Frame, Masonry Vaneer
- Foundation: Slab
- Roof: Composition
Condition
- Year built: 2020
Details
- Builder name: Taber
Utilities & green energy
- Utilities for property: Cable Available, Public
Community & HOA
HOA
- Has HOA: Yes
- Services included: Common Area Maintenance
- HOA fee: $234 annually
Location
- Region: Oklahoma City
Financial & listing details
- Price per square foot: $176/sqft
- Tax assessed value: $297,492
- Annual tax amount: $3,204
- Date on market: 11/20/2024
- Listing terms: Conventional,Sell FHA or VA
Price history
| Date | Event | Price |
|---|---|---|
| 10/3/2024 | Sold | $295,000+22.6%$176/sqft |
Source:  MLSOK/OKCMAR as distributed by MLS GRID #1127716 Report a problem MLSOK/OKCMAR as distributed by MLS GRID #1127716 Report a problem | ||
| 6/30/2020 | Sold | $240,585$144/sqft |
Source: MLSOK/OKCMAR as distributed by MLS GRID #916597 Report a problem | ||
Public tax history
| Year | Property taxes | Tax assessment |
|---|---|---|
| 2025 | $3,929 +16.5% | $33,591 +11.3% |
| 2024 | $3,372 +5.2% | $30,174 +3% |
| 2023 | $3,204 +1.6% | $29,295 +3% |
| 2022 | $3,154 +3.5% | $28,442 +3% |
| 2021 | $3,048 | $27,614 |
Find assessor info on the county website
Neighborhood: 73179
Nearby homes
- $270,1003 bd2 ba1.5k sqft4317 Palisade Ln, Oklahoma City, OK 73179Off Market
- $309,7004 bd2 ba1.8k sqft4325 Palisade Ln, Oklahoma City, OK 73179Off Market
- $266,2003 bd2 ba1.5k sqft4313 Palisade Ln, Oklahoma City, OK 73179Off Market
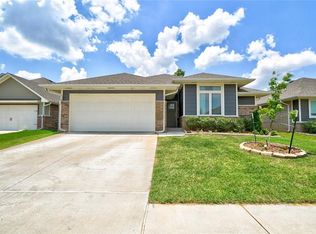
- $311,3004 bd2 ba1.8k sqft4324 Palisade Ln, Oklahoma City, OK 73179Off Market
- $277,8003 bd2 ba1.6k sqft4309 Palisade Ln, Oklahoma City, OK 73179Off Market
- $277,5003 bd2 ba1.5k sqft4312 Palisade Ln, Oklahoma City, OK 73179Off Market
- $304,9003 bd2 ba1.7k sqft4316 Palisade Ln, Oklahoma City, OK 73179Off Market
- $285,2004 bd2 ba1.7k sqft4305 Palisade Ln, Oklahoma City, OK 73179Off Market
Nearby schools
GreatSchools rating
- 8/10Canyon Ridge Intermediate SchoolGrades: 5-6Distance: 1.1 mi
- 9/10Mustang North Middle SchoolGrades: 7-8Distance: 2.5 mi
- 8/10Mustang High SchoolGrades: 9-12Distance: 3.4 mi
Schools provided by the listing agent
- Elementary: Mustang Valley ES
- Middle: Mustang North MS
- High: Mustang HS
Source: MLSOK/OKCMAR as distributed by MLS GRID. This data may not be complete. We recommend contacting the local school district to confirm school assignments for this home.
Get a cash offer in 3 minutes
Find out how much your home could sell for in as little as 3 minutes with a no-obligation cash offer.
Estimated market value
$298,700
Get a cash offer in 3 minutes
Find out how much your home could sell for in as little as 3 minutes with a no-obligation cash offer.
Estimated market value
$298,700
- Oklahoma
- Canadian County
- Oklahoma City
- 73179
- 4321 Palisade Ln
Nearby cities
Nearby neighborhoods
Nearby zip codes
Other Oklahoma City Topics
