Skip main navigation
Sold for $345,990
  • $345,990

    4321 Peach Run Ln, Millington, TN 38053

    3beds
    1,796sqft
    Single Family Residence
    Built in 2026
    -- sqft lot
    $348,500 Zestimate®
    $193/sqft
    $2,558 Estimated rent

    Home value

    $348,500

    $328,000 - $369,000

    $2,558/mo

    Zestimate® history
    Loading
    Loading...

    Owner options

    List your home for rent

    $2,558/mo

    Rent Zestimate®

    Find your next renter with Zillow Rental Manager. Plus, with online applications, you can quickly screen prospective tenants – for free.

    Learn more

    $2,558/mo

    Rent Zestimate®

    Refinance and save

    $2,260/mo

    Est. payment

    Refinancing to a lower rate could help reduce your monthly payments and save thousands over the life of the loan.

    See today's rates

    $2,260/mo

    Est. payment

    Explore your selling options

    Work with a Zillow partner agent

    Leverage their expertise and Zillow's premium Showcase listings to get your home seen by more buyers.

    Get started

    List with your own agent

    Get your home in front of millions of buyers by listing it on Zillow.

    Learn how to do it

    Sell it yourself

    Take full control of how buyers see your home on Zillow by listing For Sale by Owner (FSBO).

    List your home

    What's special

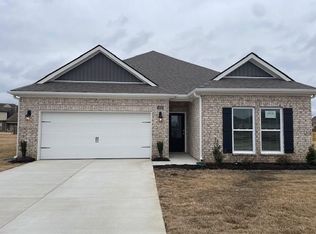
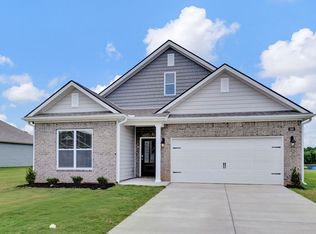
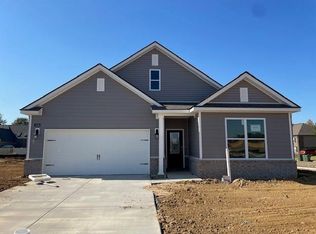
    Homesite 19, the Clifton plan in The Orchard is available now! This exceptional floorplan boasts a variety of contemporary features, designed to enhance your living experience. The open-concept layout, complemented by impressive 9-foot ceilings, creates a spacious and inviting atmosphere throughout the home. The Clifton kitchen includes a generous island that is perfect for bar-style dining or entertaining guests. Additionally, you'll find a walk-in pantry, along with ample cabinets and counter space to accommodate all your culinary needs. Adjacent to the kitchen, the great room offers a stunning view of the covered porch, creating an ideal setting for relaxation and outdoor dining. The primary bedroom, strategically located at the back of the home for added privacy, is a spacious retreat that can easily accommodate a king-size bed. It features an en suite bathroom equipped with a double vanity, a separate linen closet, and a large walk-in closet, ensuring that you have plenty of storage space. Additionally, there is a second walk-in closet included with the primary bedroom. The Clifton Plan also features two additional bedrooms that share a well-appointed second bathroom. For added convenience, the laundry room is located at the rear of the house, offering easy access to the primary bedroom. Please note that pictures, photographs, colors, features, and sizes are for illustration purposes only and may vary from the homes as built.

    Zillow last checked:

    Listing updated:

    Source: DR HortonMLS Logo

    Facts & features

    Interior

    Bedrooms & bathrooms
    • Bedrooms: 3
    • Bathrooms: 2
    • Full bathrooms: 2
    Interior area
    • Total interior livable area: 1,796 sqft

    Property

    Parking
    • Total spaces: 2
    • Parking features: Garage
    • Garage spaces: 2
    Features
    • Levels: 1.0
    • Stories: 1
    Details
    • Parcel number: M0126PB00019

    Construction

    Type & style
    • Home type: SingleFamily
    • Property subtype: Single Family Residence
    Condition
    • New Construction
    • New construction: Yes
    • Year built: 2026
    Details
    • Builder name: D.R. Horton

    Community & HOA

    Community
    • Subdivision: The Orchard
    Location
    • Region: Millington

    Financial & listing details

    • Price per square foot: $193/sqft
    • Tax assessed value: $65,000
    • Annual tax amount: $632
    • Date on market: 2/25/2026

    Price history

    DateEventPrice
    8/10/2026Listing removed$343,990-0.6%$192/sqft
    Source: MAAR #10203216 Report a problem
    3/26/2026Sold$345,990+0.6%$193/sqft
    Source: Public Record Report a problem
    1/22/2026Listed for sale$343,990$192/sqft
    Source: MAAR #10203216 Report a problem
    8/9/2025Pending sale$343,990$192/sqft
    Source: MAAR #10203216 Report a problem

    Public tax history

    YearProperty taxesTax assessment
    2025$632 $16,250
    Find assessor info on the county website

    Neighborhood: 38053

    Nearby schools

    GreatSchools rating
    Schools provided by the MLS
    • Elementary: Millington Primary School
    • Middle: Millington Intermediate School
    • High: Millington Central Middle High School
    • District: Millington Municipal Schools

    Source: DR Horton. This data may not be complete. We recommend contacting the local school district to confirm school assignments for this home.

    Sell for more on Zillow
    Get a Zillow Showcase℠ listing at no additional cost and you could sell for .
    $348,500
    2% more
    +$6,970
    With Zillow Showcase(estimated)

    $355,470

    Sell for more on Zillow
    Get a Zillow Showcase℠ listing at no additional cost and you could sell for .
    $348,500
    2% more
    +$6,970
    With Zillow Showcase(estimated)

    $355,470