Skip main navigation
Sold
  • Price Unknown

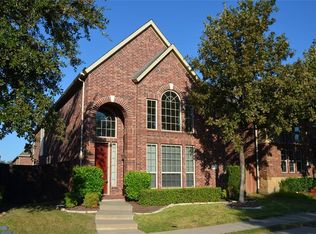
    4321 Peregrine Way, Carrollton, TX 75010

    3beds
    2,206sqft
    Single Family Residence
    Built in 2006
    4,660 Square Feet Lot
    $473,400 Zestimate®
    $--/sqft
    $3,177 Estimated rent

    Home value

    $473,400

    $445,000 - $507,000

    $3,177/mo

    Zestimate® history
    Loading
    Loading...

    Owner options

    List your home for rent

    $3,177/mo

    Rent Zestimate®

    Find your next renter with Zillow Rental Manager. Plus, with online applications, you can quickly screen prospective tenants – for free.

    Learn more

    $3,177/mo

    Rent Zestimate®

    Refinance and save

    $330/mo

    Est. payment

    Refinancing to a lower rate could help reduce your monthly payments and save thousands over the life of the loan.

    See today's rates

    $330/mo

    Est. payment

    Explore your selling options

    Work with a Zillow partner agent

    Leverage their expertise and Zillow's premium Showcase listings to get your home seen by more buyers.

    Get started

    List with your own agent

    Get your home in front of millions of buyers by listing it on Zillow.

    Learn how to do it

    Sell it yourself

    Take full control of how buyers see your home on Zillow by listing For Sale by Owner (FSBO).

    List your home

    What's special

    Welcome to the heart of this inviting, mature landscaped home, which exudes timeless elegance and captivating warmth in the peaceful, sought after Quail Creek North community, a rare chance to embrace a low maintenance lifestyle! Step inside to an open concept design featuring soaring ceilings bathed in natural sunlight radiance from architecturally placed windows beaming down on engineered wood floors that sweep across the first level. The living room, anchored by a striking corner fireplace that soars two stories, designed for unforgettable gatherings, quiet evenings by the fire, and flows seamlessly into a spacious dining area. The kitchen impresses with 42-inch cabinets, ample storage, granite countertops, SS appliances, a breakfast bar, and a generous breakfast nook. Double doors lead to a versatile downstairs living space ideal as an office, playroom, or den. Upstairs, a loft-style family game room or den offers additional flexibility. The expansive primary suite with sitting area serves as a tranquil retreat, complete with an ensuite bathroom, dual vanities, and an oversized walk-in closet. Two bedrooms upstairs offer extra office space or guest bedroom. Outside, enjoy a private, mature landscaped high-fenced backyard with a large patio perfect for grilling and relaxing with grassy areas for pets. The attached oversized 2-car garage with extra storage space with utility room home entrance. Just steps away, indulge in the community pool, spa, public restrooms and BBQ grills, and a private park. NEW HVAC 3.21.2025! With shopping, dining, schools, and easy access to DFW and Love Field airports, plus Sam Rayburn and GBFW tollways nearby to access New Universal Theme Park in 2026, Grandscape, Legacy West, Active Dallas, and Star District, this location is unbeatable. Don’t miss out—schedule your tour today!

    Zillow last checked:

    Listing updated:

    Listed by:

    Terri Taylor Briggs 0575157 214-210-1500,

    Ebby Halliday, REALTORS 214-210-1500

    Bought with:

    Alex Trusler

    Compass RE Texas, LLC.

    Source: NTREIS,MLS#: 20824965

    Facts & features

    Interior

    Bedrooms & bathrooms
    • Bedrooms: 3
    • Bathrooms: 3
    • Full bathrooms: 2
    • 1/2 bathrooms: 1
    Primary bedroom
    • Features: Ceiling Fan(s), Double Vanity, En Suite Bathroom, Jetted Tub, Separate Shower, Walk-In Closet(s)
    • Level: Second
    • Dimensions: 16 x 14
    Bedroom
    • Level: Second
    • Dimensions: 13 x 11
    Bedroom
    • Level: Second
    • Dimensions: 13 x 10
    Dining room
    • Level: First
    • Dimensions: 12 x 12
    Other
    • Level: Second
    Half bath
    • Level: First
    Kitchen
    • Features: Breakfast Bar, Built-in Features, Eat-in Kitchen, Stone Counters, Walk-In Pantry
    • Level: First
    • Dimensions: 21 x 12
    Living room
    • Features: Ceiling Fan(s), Fireplace
    • Level: First
    • Dimensions: 16 x 15
    Living room
    • Features: Ceiling Fan(s)
    • Level: First
    • Dimensions: 14 x 12
    Living room
    • Features: Built-in Features, Ceiling Fan(s)
    • Level: Second
    • Dimensions: 14 x 12
    Utility room
    • Features: Built-in Features
    • Level: First
    Heating
    • Central, Natural Gas
    Cooling
    • Central Air, Electric
    Appliances
    • Included: Dishwasher, Electric Oven, Gas Cooktop, Disposal, Microwave
    • Laundry: Washer Hookup, Laundry in Utility Room
    Features
    • Decorative/Designer Lighting Fixtures, Eat-in Kitchen, High Speed Internet, Cable TV, Vaulted Ceiling(s), Wired for Sound
    • Flooring: Carpet, Ceramic Tile, Engineered Hardwood
    • Windows: Window Coverings
    • Has basement: No
    • Number of fireplaces: 1
    • Fireplace features: Gas Log, Gas Starter, Living Room
    Interior area
    • Total interior livable area: 2,206 sqft

    Property

    Parking
    • Total spaces: 2
    • Parking features: Driveway, Garage, Garage Door Opener, Garage Faces Rear
    • Attached garage spaces: 2
    • Has uncovered spaces: Yes
    Features
    • Levels: Two
    • Stories: 2
    • Patio & porch: Patio
    • Pool features: None, Community
    • Fencing: Wood
    Lot
    • Size: 4,660 Square Feet
    • Features: Corner Lot, Landscaped, Subdivision, Sprinkler System, Few Trees
    Details
    • Parcel number: R301223

    Construction

    Type & style
    • Home type: SingleFamily
    • Architectural style: Traditional,Detached
    • Property subtype: Single Family Residence
    Materials
    • Brick
    • Foundation: Slab
    • Roof: Composition
    Condition
    • Year built: 2006

    Utilities & green energy

    • Sewer: Public Sewer
    • Water: Public
    • Utilities for property: Sewer Available, Water Available, Cable Available

    Community & HOA

    Community
    • Features: Fenced Yard, Park, Pool, Sidewalks
    • Security: Security System, Smoke Detector(s)
    • Subdivision: Quail Creek North Ph 1
    HOA
    • Has HOA: Yes
    • Amenities included: Maintenance Front Yard
    • Services included: All Facilities, Association Management, Maintenance Grounds
    • HOA fee: $330 quarterly
    • HOA name: SBB Management Quail Creek
    • HOA phone: 972-960-2800
    Location
    • Region: Carrollton

    Financial & listing details

    • Tax assessed value: $482,407
    • Annual tax amount: $8,369
    • Date on market: 1/31/2025
    • Cumulative days on market: 81 days
    • Listing terms: Cash,Conventional,FHA
    • Exclusions: Refrigerator, Washer/Dryer

    Price history

    DateEventPrice
    7/30/2025Listing removed$2,945$1/sqft
    Source: Zillow Rentals Report a problem
    7/8/2025Listed for rent$2,945$1/sqft
    Source: Zillow Rentals Report a problem
    5/21/2025Sold--
    Source: NTREIS #20824965 Report a problem
    5/1/2025Pending sale$498,000$226/sqft
    Source: Ebby Halliday Realtors #20824965 Report a problem
    4/23/2025Contingent$498,000$226/sqft
    Source: NTREIS #20824965 Report a problem
    4/8/2025Price change$498,000-2.4%$226/sqft
    Source: NTREIS #20824965 Report a problem
    3/20/2025Price change$510,000-1.9%$231/sqft
    Source: NTREIS #20824965 Report a problem
    1/31/2025Listed for sale$520,000+65.1%$236/sqft
    Source: NTREIS #20824965 Report a problem
    3/18/2016Sold--
    Source: Agent Provided Report a problem
    2/10/2016Pending sale$315,000$143/sqft
    Source: Keller Williams - Celina-Prosper-Gunter #13313917 Report a problem
    2/6/2016Listed for sale$315,000+16.7%$143/sqft
    Source: Keller Williams Prosper Celina #13313917 Report a problem
    5/4/2014Sold--
    Source: Agent Provided Report a problem
    2/26/2014Price change$269,900-1.8%$122/sqft
    Source: Ebby Halliday Realtors #12080117 Report a problem
    1/24/2014Listed for sale$274,900$125/sqft
    Source: Ebby Halliday Realtors #12080117 Report a problem

    Public tax history

    YearProperty taxesTax assessment
    2025$6,790 +1%$482,407 +6.3%
    2024$6,723 +10.4%$453,750 +10%
    2023$6,088 -8.3%$412,500 +10%
    2022$6,636 +5.2%$375,000 +2%
    2021$6,305 -5.3%$367,691 +7.2%
    2020$6,656 +2%$342,962 +1.8%
    2019$6,523 -14.2%$337,000 -1.2%
    2018$7,598 +16.2%$341,000 +8.9%
    2017$6,539 $313,000 +8.8%
    2016$6,539 +14%$287,784 +2.8%
    2015$5,734 $279,813 +15.4%
    2014$5,734 $242,484 +1.4%
    2013$5,734 $239,245 +1.8%
    2012-- $235,038 -5.7%
    2011-- $249,114 -2.3%
    2010-- $255,087 -2.3%
    2009-- $261,181 +138.8%
    2007-- $109,393
    Find assessor info on the county website

    Neighborhood: Quail Creek

    Nearby schools

    GreatSchools rating
    Schools provided by the listing agent
    • Elementary: Indian Creek
    • Middle: Creek Valley
    • High: Hebron
    • District: Lewisville ISD

    Source: NTREIS. This data may not be complete. We recommend contacting the local school district to confirm school assignments for this home.

    Get a cash offer in 3 minutes
    Find out how much your home could sell for in as little as 3 minutes with a no-obligation cash offer.
    Estimated market value
    $473,400
    Get a cash offer in 3 minutes
    Find out how much your home could sell for in as little as 3 minutes with a no-obligation cash offer.
    Estimated market value
    $473,400