Skip main navigation
Sold for $610,000
  • $610,000

    4321 PRESIDENTIAL AVENUE CIR E CIRCLE E, BRADENTON, FL 34203

    3beds
    2,374sqft
    Single Family Residence
    Built in 1991
    0.26 Acres Lot
    $539,300 Zestimate®
    $257/sqft
    $3,483 Estimated rent

    Home value

    $539,300

    $512,000 - $566,000

    $3,483/mo

    Zestimate® history
    Loading
    Loading...

    Owner options

    List your home for rent

    $3,483/mo

    Rent Zestimate®

    Find your next renter with Zillow Rental Manager. Plus, with online applications, you can quickly screen prospective tenants – for free.

    Learn more

    $3,483/mo

    Rent Zestimate®

    Refinance and save

    $4,397/mo

    Est. payment

    Refinancing to a lower rate could help reduce your monthly payments and save thousands over the life of the loan.

    See today's rates

    $4,397/mo

    Est. payment

    Explore your selling options

    Work with a Zillow partner agent

    Leverage their expertise and Zillow's premium Showcase listings to get your home seen by more buyers.

    Get started

    List with your own agent

    Get your home in front of millions of buyers by listing it on Zillow.

    Learn how to do it

    Sell it yourself

    Take full control of how buyers see your home on Zillow by listing For Sale by Owner (FSBO).

    List your home

    What's special

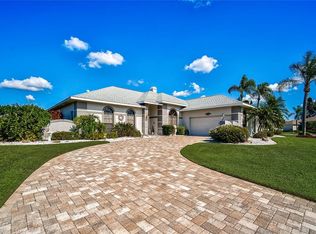
    Welcome to Peridia Golf and Country Club and this Stunning Pool home! Almost 2400 sq. feet in this amazing Split Plan 3 bedroom, 2 bath remodeled home. Spacious living room with coffered ceiling and sliders to pool! Formal DR too. Remodeled kitchen boasts new quartz counters (2021), some new cabinetry, center island, new composite sinks, new faucets, garb. disposal, backsplash, breakfast bar and more! Sunny breakfast nook overlooking pool. Open family room with fireplace, built in cabinetry and aquarium window. Retire to your generous owner's suite with triple slider to lanai, huge walk in closet, walk in shower with new rain shower head, whirlpool tub, new porcelain sinks and faucets and best of all - New quartz counters! Remodeled main bath also has new quartz counter and porcelain sink. You will love relaxing by your wonderful pool with new Pebble Tec surface (2017) and new heater (2019). Plenty of room for entertaining on your very spacious lanai, rescreened in 2023 and preplumbed for summer kitchen and with new fan! Utility room with new cabinetry and SS sink with approx. 5 yr old LG front load washer and dryer to remain. Plenty of room in oversized 2 car garage with golf cart door. Garage refrig. stays. You will be thrilled with so many more upgrades to this lovely home such as Roof approx. 7 yrs. old, 2 water heaters, many plantation shutters throughout, exterior painted 2018, hallway with new vanity with quartz ctr., pull down stairs in garage, new exterior house lights and more! Resort style living with 18 hole executive golf course, beautifully renovated club house with full restaurant and bar, heated community pool with poolside Tiki bar, tennis, pickleball courts and active social calendar! Live like you're on vacation all year round! So close to the areas most beautiful beaches, restaurants, shopping, I 75, airports and more! Welcome to Paradise!

    Zillow last checked:

    Listing updated:

    Listed by:

    Shelley Gentile 941-932-1795,

    COLDWELL BANKER REALTY 941-907-1033

    Bought with:

    Toni Zarghami, 3283821

    KW COASTAL LIVING III

    Source: Stellar MLS,MLS#: A4581403MLS LogoOriginating MLS: Sarasota - Manatee

    Facts & features

    Interior

    Bedrooms & bathrooms
    • Bedrooms: 3
    • Bathrooms: 2
    • Full bathrooms: 2
    Primary bedroom
    • Features: Ceiling Fan(s), Dual Sinks, Makeup/Vanity Space, Tub with Separate Shower Stall, Water Closet/Priv Toilet, Walk-In Closet(s)
    • Level: First
    • Dimensions: 18x13
    Bedroom 2
    • Features: Ceiling Fan(s), Built-in Closet
    • Level: First
    • Dimensions: 14x11
    Bedroom 3
    • Features: Ceiling Fan(s), Built-in Closet
    • Level: First
    Dining room
    • Level: First
    • Dimensions: 12x12
    Family room
    • Features: Built-In Shelving, Ceiling Fan(s)
    • Level: First
    • Dimensions: 18x16
    Kitchen
    • Features: Breakfast Bar, Kitchen Island, Pantry, Stone Counters
    • Level: First
    • Dimensions: 14x12
    Living room
    • Level: First
    • Dimensions: 15x15
    Heating
    • Electric
    Cooling
    • Central Air
    Appliances
    • Included: Dishwasher, Dryer, Electric Water Heater, Microwave, Range, Refrigerator, Washer
    Features
    • Cathedral Ceiling(s), Ceiling Fan(s), Crown Molding, Open Floorplan, Split Bedroom, Walk-In Closet(s)
    • Flooring: Ceramic Tile, Laminate, Luxury Vinyl
    • Doors: Sliding Doors
    • Has fireplace: Yes
    • Fireplace features: Family Room, Wood Burning
    Interior area
    • Total structure area: 3,410
    • Total interior livable area: 2,374 sqft

    Property

    Parking
    • Total spaces: 2
    • Parking features: Garage - Attached
    • Attached garage spaces: 2
    • Details: Garage Dimensions: 21x22
    Features
    • Levels: One
    • Stories: 1
    • Exterior features: Irrigation System, Sidewalk
    • Has private pool: Yes
    • Pool features: Heated
    Lot
    • Size: 0.26 Acres
    Details
    • Parcel number: 1698010103
    • Zoning: PDR
    • Special conditions: None

    Construction

    Type & style
    • Home type: SingleFamily
    • Property subtype: Single Family Residence
    Materials
    • Block
    • Foundation: Slab
    • Roof: Shingle
    Condition
    • New construction: No
    • Year built: 1991
    Details
    • Warranty included: Yes

    Utilities & green energy

    • Sewer: Public Sewer
    • Water: Public
    • Utilities for property: Cable Available, Cable Connected, Electricity Connected, Public, Sewer Connected, Sprinkler Meter, Water Connected

    Community & HOA

    Community
    • Features: Clubhouse, Deed Restrictions, Golf Carts OK, Golf, Pool, Restaurant, Sidewalks
    • Pet fee: $0 monthly
    • Subdivision: PERIDIA UNIT THREE
    HOA
    • Has HOA: Yes
    • Amenities included: Clubhouse, Golf Course, Pickleball Court(s), Pool, Recreation Facilities, Tennis Court(s)
    • Services included: Cable TV, Internet
    • HOA fee: $342 monthly
    • HOA name: Peridia Golf and Country Club Nancy Plogger
    • HOA phone: 941-758-2582
    • Second HOA name: Peridia
    Location
    • Region: Bradenton

    Financial & listing details

    • Price per square foot: $257/sqft
    • Tax assessed value: $441,727
    • Annual tax amount: $3,072
    • Date on market: 9/1/2023
    • Cumulative days on market: 3 days
    • Ownership: Fee Simple
    • Total actual rent: 0
    • Electric utility on property: Yes
    • Road surface type: Paved

    Price history

    DateEventPrice
    7/29/2026Listing removed$560,000$236/sqft
    Source: Stellar MLS #A4665407 Report a problem
    5/28/2026Price change$560,000-2.6%$236/sqft
    Source: eXp Realty #A4665407 Report a problem
    3/12/2026Price change$575,000-3.4%$242/sqft
    Source: eXp Realty #A4665407 Report a problem
    12/29/2025Price change$595,000-2.5%$251/sqft
    Source: Stellar MLS #A4665407 Report a problem
    12/10/2025Price change$610,000-5.4%$257/sqft
    Source: Stellar MLS #A4665407 Report a problem
    10/30/2025Price change$645,000-3%$272/sqft
    Source: Stellar MLS #A4665407 Report a problem
    9/18/2025Listed for sale$665,000+9%$280/sqft
    Source: Stellar MLS #A4665407 Report a problem
    10/18/2023Sold$610,000+1.7%$257/sqft
    Source: Stellar MLS #A4581403 Report a problem
    9/4/2023Pending sale$600,000$253/sqft
    Source: Stellar MLS #A4581403 Report a problem
    9/1/2023Listed for sale$600,000+101.3%$253/sqft
    Source: Stellar MLS #A4581403 Report a problem
    11/30/2018Sold$298,000-0.7%$126/sqft
    Source: Public Record Report a problem
    10/14/2018Pending sale$299,999$126/sqft
    Source: Coldwell Banker Residential Real Estate - Lakewood Ranch #A4414461 Report a problem
    10/8/2018Price change$299,999-4.7%$126/sqft
    Source: Coldwell Banker Residential Real Estate - Lakewood Ranch #A4414461 Report a problem
    9/27/2018Listed for sale$314,900-3%$133/sqft
    Source: Coldwell Banker Residential Real Estate - Lakewood Ranch #A4414461 Report a problem
    2/6/2018Listing removed$324,500$137/sqft
    Source: Coldwell Banker Residential Real Estate - Lakewood Ranch #A4202881 Report a problem
    2/3/2018Price change$324,500-1.6%$137/sqft
    Source: Coldwell Banker Residential Real Estate - Lakewood Ranch #A4202881 Report a problem
    12/12/2017Listed for sale$329,900+34.7%$139/sqft
    Source: Coldwell Banker Residential Real Estate - Lakewood Ranch #A4202881 Report a problem
    11/16/2011Listing removed$245,000$103/sqft
    Source: Keller Williams #A3932556 Report a problem
    9/28/2010Listed for sale$245,000-5.8%$103/sqft
    Source: Keller Williams Realty of Manatee #A3932556 Report a problem
    10/18/2002Sold$260,000$110/sqft
    Source: Public Record Report a problem

    Public tax history

    YearProperty taxesTax assessment
    2025$6,843 -4.4%$441,727 -4.7%
    2024$7,154 +125.7%$463,314 +104.3%
    2023$3,170 +3.2%$226,801 +3%
    2022$3,072 +0.7%$220,195 +3%
    2021$3,049 +1.4%$213,782 +1.4%
    2020$3,007 +2%$210,830 +2.3%
    2019$2,948 $206,090 +4.4%
    2018$2,948 +4.1%$197,435 +2.1%
    2017$2,831 +7.8%$193,374 +2.1%
    2016$2,627 $189,397 +0.7%
    2015$2,627 $188,080 +0.8%
    2014$2,627 +1.5%$186,587 +1.5%
    2013$2,588 +258681%$183,830 +1.7%
    2012$1 $180,757 -1.3%
    2011$1 $183,155 -9.4%
    2010-- $202,174 -16.3%
    2009$3,512 -6.4%$241,464 -3.9%
    2008$3,754 +5%$251,201 +3%
    2007$3,577 -4.5%$243,884 +2.5%
    2006$3,744 +1.4%$237,936 +3%
    2005$3,692 +1.9%$231,006 +3%
    2004$3,622 +0.4%$224,278 +1.9%
    2003$3,607 +19.1%$220,096 +12.6%
    2002$3,028 +3.3%$195,381 +1.6%
    2001$2,930 +1.4%$192,304 +3%
    2000$2,890 $186,703
    Find assessor info on the county website

    Neighborhood: Peridia

    Nearby schools

    GreatSchools rating
    Schools provided by the listing agent
    • Elementary: William H. Bashaw Elementary
    • Middle: Braden River Middle
    • High: Braden River High

    Source: Stellar MLS. This data may not be complete. We recommend contacting the local school district to confirm school assignments for this home.

    Get a cash offer in 3 minutes
    Find out how much your home could sell for in as little as 3 minutes with a no-obligation cash offer.
    Estimated market value
    $539,300
    Get a cash offer in 3 minutes
    Find out how much your home could sell for in as little as 3 minutes with a no-obligation cash offer.
    Estimated market value
    $539,300