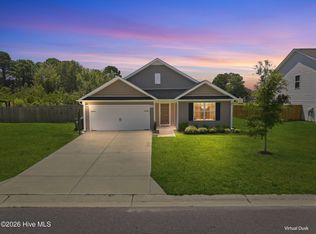
New build home in SIDBURY STATION at Sidbury Farms in Castle Hayne. The Aria Home Plan, Functional, affordable and open living one story living. Three bedrooms, two full bathrooms, and an open living area. Large pantry, stainless steel appliances including range, dishwasher and microwave, single basin kitchen sink, and a two car garage is a rare find in this price range. Photos are of similar home for illustrative purposes, actual home under construction. Features, colors and options will vary as built.
Pending
$387,040
4321 Rough Stalk Lane Lot 298, Castle Hayne, NC 28429
3beds
1,618sqft
Single Family Residence
Built in 2026
7,405 Square Feet Lot
$387,000 Zestimate®
$239/sqft
$105/mo HOA
What's special
- 8 days |
- 2 |
- 0 |
Zillow last checked:
Listing updated:
Listed by:
Team D.R. Horton 910-909-4192,
D.R. Horton, Inc
Source: Hive MLS,MLS#: 100593390 Originating MLS: Cape Fear Realtors MLS, Inc.
Originating MLS: Cape Fear Realtors MLS, Inc.Facts & features
Interior
Bedrooms & bathrooms
- Bedrooms: 3
- Bathrooms: 2
- Full bathrooms: 2
Rooms
- Room types: Master Bedroom, Bedroom 1, Bedroom 2, Living Room, Dining Room
Primary bedroom
- Level: First
- Dimensions: 13 x 14.8
Bedroom 1
- Level: First
- Dimensions: 11.9 x 10.7
Bedroom 2
- Level: First
- Dimensions: 11.9 x 10.7
Dining room
- Level: First
- Dimensions: 12 x 15
Kitchen
- Level: First
- Dimensions: 8.1 x 12.1
Living room
- Level: First
- Dimensions: 12 x 16
Heating
- Heat Pump, Electric
Cooling
- Central Air, Heat Pump
Appliances
- Included: Built-In Microwave, Range, Disposal, Dishwasher
- Laundry: Dryer Hookup, Washer Hookup, Laundry Room
Features
- Master Downstairs, Walk-in Closet(s), Entrance Foyer, Solid Surface, Kitchen Island, Pantry, Walk-in Shower, Walk-In Closet(s)
- Flooring: Vinyl, See Remarks
- Windows: Thermal Windows
- Basement: None
- Attic: Pull Down Stairs
- Has fireplace: No
Interior area
- Total structure area: 1,618
- Total interior livable area: 1,618 sqft
Property
Parking
- Total spaces: 2
- Parking features: Garage Faces Front, Off Street, Paved
- Attached garage spaces: 2
Features
- Levels: One
- Patio & porch: Covered, Patio, Porch
- Exterior features: Cluster Mailboxes
- Fencing: None
- Has view: Yes
- View description: None
- Waterfront features: None
- Frontage type: See Remarks
Lot
- Size: 7,405 Square Feet
- Dimensions: 60 x 120
Details
- Parcel number: R01900002384000
- Zoning: R-15
- Special conditions: Standard
Construction
Type & style
- Home type: SingleFamily
- Property subtype: Single Family Residence
Materials
- Vinyl Siding, Wood Frame
- Foundation: Slab
- Roof: Architectural Shingle
Condition
- New Construction,Under Construction
- New construction: Yes
- Year built: 2026
Details
- Warranty included: Yes
Utilities & green energy
- Sewer: Public Sewer
- Water: Public
- Utilities for property: Sewer Available, Water Available
Green energy
- Green verification: HERS Index Score
- Energy efficient items: Lighting, Thermostat
Community & HOA
Community
- Security: Smoke Detector(s)
- Subdivision: Sidbury Station
HOA
- Has HOA: Yes
- Amenities included: Basketball Court, Clubhouse, Pool, Fitness Center, Maintenance Common Areas, Maintenance Grounds, Maintenance Roads, Management, Meeting Room, Pickleball, Playground, Sidewalks, Street Lights, Tennis Court(s), Termite Bond, Trash
- HOA fee: $1,260 annually
- HOA name: First Service Residential
- HOA phone: 704-527-2314
Location
- Region: Castle Hayne
Financial & listing details
- Price per square foot: $239/sqft
- Date on market: 8/3/2026
- Cumulative days on market: 8 days
- Listing agreement: Exclusive Right To Sell
- Listing terms: Cash,Conventional,FHA,USDA Loan,VA Loan
- Road surface type: Paved
Estimated market value
$387,000
$368,000 - $406,000
$2,391/mo
Price history
| Date | Event | Price |
|---|---|---|
| 8/3/2026 | Pending sale | $387,040$239/sqft |
Source:  Hive MLS #100593390 Report a problem Hive MLS #100593390 Report a problem | ||
| 8/3/2026 | Listed for sale | $387,040$239/sqft |
Source: Hive MLS #100593390 Report a problem | ||
Public tax history
Tax history is unavailable.
Monthly payment
Est. payment
Payment breakdown
Explore the cost of this home by adjusting the details. Changes won't be saved.Climate risks
Neighborhood: 28429
Nearby schools
GreatSchools rating
- 7/10Castle Hayne ElementaryGrades: PK-5Distance: 3.1 mi
- 8/10Holly Shelter Middle SchoolGrades: 6-8Distance: 3.1 mi
- 4/10Emsley A Laney HighGrades: 9-12Distance: 2.5 mi
Schools provided by the listing agent
- Elementary: Castle Hayne
- Middle: Holly Shelter
- High: Laney
Source: Hive MLS. This data may not be complete. We recommend contacting the local school district to confirm school assignments for this home.
- $451,1995 bd3 ba2.5k sqft4317 Rough Stalk Ln LOT 299, Castle Hayne, NC 28429Sold
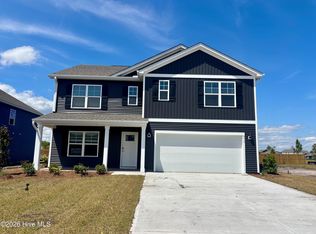
- $448,3905 bd3 ba2.5k sqft4329 Rough Stalk Ln LOT 296, Castle Hayne, NC 28429Sold

- $452,8905 bd4 ba2.5k sqft4313 Rough Stalk Ln LOT 300, Castle Hayne, NC 28429Sold
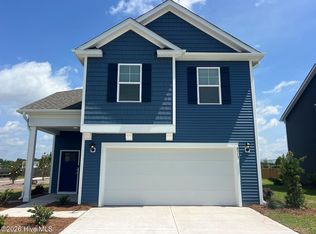
- $454,3905 bd3 ba2.5k sqft4330 Rough Stalk Ln LOT 312, Castle Hayne, NC 28429Sold
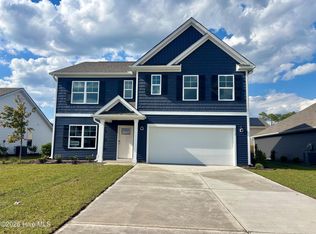
- $460,9995 bd4 ba2.7k sqft4318 Rough Stalk Ln LOT 309, Castle Hayne, NC 28429Pending
- $412,9904 bd2 ba1.7k sqft4322 Rough Stalk Ln LOT 310, Castle Hayne, NC 28429Sold
- $401,4904 bd2 ba1.7k sqft4314 Rough Stalk Ln LOT 308, Castle Hayne, NC 28429Sold
- $406,3404 bd2 ba1.7k sqft6506 Rye Grass Rd LOT 301, Castle Hayne, NC 28429Sold
A local agent can set up tours, give advice and negotiate with sellers.
Similar homes
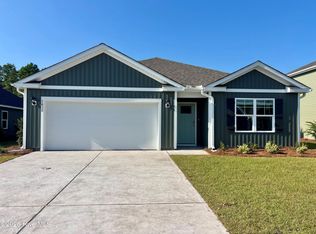
- $415,9994 bd2 ba1.7k sqft1030 Pampas Grass Drive Lot 330, Castle Hayne, NC 28429New Construction
 Hive MLS
 - $429,9003 bd2 ba1.8k sqft7136 Boykin Spaniel Way, Wilmington, NC 28411For Sale
 MLS ID #100597997, Tidal Realty Partners, REAL Broker LLC. Hive MLS
 - $307,9994 bd3 ba1.5k sqft4339 Majesty Drive Unit 399, Castle Hayne, NC 28429New Construction
 Hive MLS
 - $294,9994 bd3 ba1.5k sqft4326 Majesty Drive Unit 353, Castle Hayne, NC 28429New Construction
 Hive MLS
 - $300,9994 bd3 ba1.5k sqft4345 Majesty Drive Unit 396, Castle Hayne, NC 28429New ConstructionHive MLS
- $365,0003 bd2 ba1.1k sqft2800 Valor Drive, Wilmington, NC 28411For SaleMLS ID #100596234, Jeffrey B Allenczy, Salt and Stone Property Group. Hive MLS
- $387,7503 bd2 ba1.9k sqft3202 College Road S, Wilmington, NC 28412For SaleMLS ID #100582721, Ralph M Harvey, ListWithFreedom.com. Hive MLS
- $385,0003 bd2 ba1.5k sqft5932 Chester Street, Wilmington, NC 28405For SaleMLS ID #100589203, Ben Szafran Real Estate Team, Keller Williams Innovate-Wilmington. Hive MLS
- $375,7904 bd2 ba1.7k sqft501 Tea Tree Street Lot 137, Navassa, NC 28451New ConstructionHive MLS
- $377,0004 bd2 ba1.7k sqft905 E Wilmington Street, Burgaw, NC 28425For SaleMLS ID #100555463, Jennifer B Armstrong, S.H. June & Associates, LLC. Hive MLS
- $345,0003 bd2 ba1.3k sqft549 Mohican Trail, Wilmington, NC 28409For SaleMLS ID #100585283, Andrea Ochoa, Collective Realty LLC. Hive MLS
- $385,5504 bd2 ba2.1k sqft1068 Wood Creek Road NE, Leland, NC 28451New ConstructionMLS ID #100584980, Damita Tate, ADAMS HOMES REALTY NC INC. Hive MLS
- $374,9003 bd3 ba1.6k sqft105 Plum Court, Burgaw, NC 28425New ConstructionMLS ID #100583321, Andrew Smith, Coastal Realty Associates LLC. Hive MLS
- $500,8904 bd2 ba2k sqft41 Pasture Street Lot 457, Wilmington, NC 28411New ConstructionHive MLS
- $384,4003 bd3 ba1.4k sqft100 S Bandwheel Way, Hampstead, NC 28443New ConstructionHive MLS
- $423,5504 bd3 ba2.3k sqft4160 Butler Road NE, Leland, NC 28451New ConstructionMLS ID #100596121, Jacquelyn N Maxwell, ADAMS HOMES REALTY NC INC. Hive MLS
- $479,9004 bd3 ba2.4k sqft46 Rochester Street, Hampstead, NC 28443For SaleMLS ID #100590537, David N Frost, eXp Realty. Hive MLS
- $507,4904 bd2 ba2k sqft62 Pasture Street Lot 304, Wilmington, NC 28411New ConstructionHive MLS
- $314,9003 bd2 ba1.1k sqft215 Gardenview Court NE, Leland, NC 28451For SaleMLS ID #100593016, Neil Leonard, Berkshire Hathaway HomeServices Carolina Premier Properties. Hive MLS
- $398,6553 bd2 ba1.8k sqft4096 Balboa Avenue #152, Leland, NC 28451New ConstructionMLS ID #100594071, Kathryn P. Willis, SM North Carolina Brokerage LLC. Hive MLS
