Gorgeous 3 bed/3bath home w/approx 2750 sf living space! Beautiful kitchen with Granite countertops, LVP flrs, large room sizes, huge finished walk-out bsmt w/built-in entertainment ctr & wetbar, covered deck & patio overlooking private treed lot. Great for entertaining! Tons of storage. Comm pool/clubhouse. Maintenance provided -EXTERIOR MAINT DONE FOR YOU! Quick access to I-70.
Sold
Price Unknown
4321 S Coachman Dr, Independence, MO 64055
3beds
3,184sqft
Condominium
Built in 1995
-- sqft lot
$308,800 Zestimate®
$--/sqft
$2,361 Estimated rent
Home value
$308,800
$281,000 - $340,000
$2,361/mo
Zestimate® history
Owner options
List your home for rent
$2,361/mo
Rent Zestimate®
Find your next renter with Zillow Rental Manager. Plus, with online applications, you can quickly screen prospective tenants – for free.
$2,361/mo
Rent Zestimate®
Refinance and save
$362/mo
Est. payment
Refinancing to a lower rate could help reduce your monthly payments and save thousands over the life of the loan.
$362/mo
Est. payment
Explore your selling options
Work with a Zillow partner agent
Leverage their expertise and Zillow's premium Showcase listings to get your home seen by more buyers.
Get startedList with your own agent
Get your home in front of millions of buyers by listing it on Zillow.
Learn how to do itSell it yourself
Take full control of how buyers see your home on Zillow by listing For Sale by Owner (FSBO).
List your homeWhat's special
Zillow last checked:
Listing updated:
Listed by:
Frankie Bellucci 816-551-1777,
RE/MAX Premier Realty
Bought with:
Amy Arndorfer, 2000156181
Premium Realty Group LLC
Source: Heartland MLS as distributed by MLS GRID,MLS#: 2509713
Facts & features
Interior
Bedrooms & bathrooms
- Bedrooms: 3
- Bathrooms: 3
- Full bathrooms: 2
- 1/2 bathrooms: 1
Primary bedroom
- Features: Carpet, Ceiling Fan(s)
- Level: First
- Area: 210 Square Feet
- Dimensions: 15 x 14
Bedroom 2
- Features: Carpet, Ceiling Fan(s), Walk-In Closet(s)
- Level: First
- Area: 192 Square Feet
- Dimensions: 16 x 12
Bedroom 3
- Features: Carpet, Ceiling Fan(s), Walk-In Closet(s)
- Level: Lower
- Area: 196 Square Feet
- Dimensions: 14 x 14
Primary bathroom
- Features: Ceramic Tiles, Double Vanity, Shower Only, Walk-In Closet(s)
- Level: First
- Area: 90 Square Feet
- Dimensions: 10 x 9
Bathroom 1
- Features: Ceramic Tiles, Shower Over Tub
- Level: Lower
- Area: 90 Square Feet
- Dimensions: 10 x 9
Dining room
- Level: First
- Area: 156 Square Feet
- Dimensions: 13 x 12
Family room
- Features: Built-in Features, Carpet, Ceiling Fan(s), Wet Bar
- Level: Lower
- Area: 851 Square Feet
- Dimensions: 23 x 37
Great room
- Features: Carpet, Ceiling Fan(s), Fireplace
- Level: First
- Area: 252 Square Feet
- Dimensions: 18 x 14
Half bath
- Features: Built-in Features, Ceramic Tiles
- Level: First
Kitchen
- Features: Ceiling Fan(s), Pantry
- Level: First
- Area: 154 Square Feet
- Dimensions: 14 x 11
Laundry
- Level: First
- Area: 70 Square Feet
- Dimensions: 10 x 7
Heating
- Forced Air
Cooling
- Electric
Appliances
- Included: Dishwasher, Disposal, Microwave, Refrigerator, Built-In Electric Oven
- Laundry: Off The Kitchen
Features
- Ceiling Fan(s), Pantry, Walk-In Closet(s), Wet Bar
- Flooring: Carpet, Luxury Vinyl
- Basement: Basement BR,Finished,Full,Interior Entry,Walk-Out Access
- Number of fireplaces: 1
- Fireplace features: Gas Starter, Great Room
Interior area
- Total structure area: 3,184
- Total interior livable area: 3,184 sqft
- Finished area above ground: 1,595
- Finished area below ground: 1,589
Property
Parking
- Total spaces: 2
- Parking features: Attached, Garage Door Opener, Garage Faces Front
- Attached garage spaces: 2
Features
- Patio & porch: Covered
- Fencing: Partial
Lot
- Size: 1,555 Square Feet
Details
- Parcel number: 34420021600018003
- Other equipment: Back Flow Device
Construction
Type & style
- Home type: Condo
- Architectural style: Traditional
- Property subtype: Condominium
Materials
- Lap Siding, Wood Siding
- Roof: Composition
Condition
- Year built: 1995
Utilities & green energy
- Sewer: Public Sewer
- Water: Public
Community & HOA
Community
- Security: Security System, Smoke Detector(s)
- Subdivision: Woodmoor
HOA
- Has HOA: Yes
- Amenities included: Clubhouse, Pool, Trail(s)
- Services included: Maintenance Structure, Maintenance Grounds, Maintenance Free, Roof Repair, Roof Replace, Snow Removal, Street, Trash, Water
- HOA fee: $362 monthly
- HOA name: Woodmoor
Location
- Region: Independence
Financial & listing details
- Annual tax amount: $3,087
- Date on market: 9/20/2024
- Listing terms: Cash,Conventional,FHA
- Ownership: Private
Price history
| Date | Event | Price |
|---|---|---|
| 11/1/2024 | Sold | -- |
Source:  Heartland MLS as distributed by MLS GRID #2509713 Report a problem Heartland MLS as distributed by MLS GRID #2509713 Report a problem | ||
| 9/23/2024 | Pending sale | $285,950$90/sqft |
Source: Heartland MLS as distributed by MLS GRID #2509713 Report a problem | ||
| 9/20/2024 | Listed for sale | $285,950$90/sqft |
Source: Heartland MLS as distributed by MLS GRID #2509713 Report a problem | ||
| 1/14/2013 | Sold | -- |
Source: Heartland MLS as distributed by MLS GRID #1794059 Report a problem | ||
Public tax history
Tax history is unavailable.
Neighborhood: 39th East
Nearby homes
- $290,2003 bd2 ba1.5k sqft4321 S Coachman Dr UNIT 103, Independence, MO 64055Off Market

- $254,8002 bd3 ba1.7k sqft4319 S Coachman Dr UNIT 102, Independence, MO 64055Off Market
- $--3 bd4 ba3.1k sqft4317 S Coachman Dr, Independence, MO 64055Sold
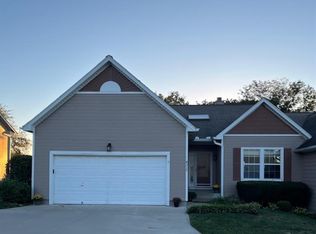
- $263,5003 bd3 ba1.6k sqft4317 S Coachman Dr UNIT 101, Independence, MO 64055Off Market
- $245,6002 bd3 ba1.4k sqft4338 S Bryant Dr #106, Independence, MO 64055Off Market
- $348,6004 bd2 ba1.8k sqft16801 E Kerrington Ct, Independence, MO 64055Off Market
- $231,7002 bd2 ba1.5k sqft4336 S Bryant Dr #105, Independence, MO 64055Off Market
- $259,1003 bd3 ba1.6k sqft4315 S Coachman Dr #100, Independence, MO 64055Off Market
Nearby schools
GreatSchools rating
- 7/10William Southern Elementary SchoolGrades: PK-5Distance: 1.1 mi
- 7/10Bridger Middle SchoolGrades: 6Distance: 3 mi
- 4/10Truman High SchoolGrades: 9-12Distance: 2.1 mi
Schools provided by the listing agent
- Elementary: William Southern
- Middle: Bridger
- High: Truman
Source: Heartland MLS as distributed by MLS GRID. This data may not be complete. We recommend contacting the local school district to confirm school assignments for this home.
Get a cash offer in 3 minutes
Find out how much your home could sell for in as little as 3 minutes with a no-obligation cash offer.
Estimated market value
$308,800
Get a cash offer in 3 minutes
Find out how much your home could sell for in as little as 3 minutes with a no-obligation cash offer.
Estimated market value
$308,800
- Missouri
- Jackson County
- Independence
- 64055
- 39th East
- 4321 S Coachman Dr
Nearby cities
Nearby neighborhoods
Nearby zip codes
Other Independence Topics
