Experience effortless coastal living at Captiva Sands in Rehoboth Beach. Fully renovated in 2019, this thoughtfully designed condo showcases a sophisticated beach aesthetic with soft neutral hues, elegant louvered doors, and striking shiplap accents that set the tone for a refined yet relaxed coastal interior. The thoughtfully designed galley kitchen features stainless steel appliances, sleek quartz countertops, a classic tiled backsplash, and low-maintenance luxury vinyl plank flooring that flows seamlessly into the living spaces and bedrooms. Both bathrooms have been elegantly updated with tiled showers and modern vanities, adding a touch of sophistication. Peace of mind comes easy with major system updates completed in recent years, including the roof, HVAC system, hot water heater, and appliances—allowing you to move in and enjoy without concern. Step outside to your private screened porch overlooking the community pool, the perfect spot to unwind after a day at the beach. Whether you're searching for a second home, an investment property, or a full-time residence, this condo checks all the boxes. Ideally located, Captiva Sands offers access to pools, tennis, nearby restaurants, and shopping, with the beach just a short bike ride away. This is coastal living at its best—what more could you ask for? Unit is being sold fully furnished with some exclusions.
Sold for $457,000
$457,000
4321 Sand Piper Dr #21, Rehoboth Beach, DE 19971
2beds
962sqft
Condominium
Built in 2001
-- sqft lot
$456,900 Zestimate®
$475/sqft
$1,944 Estimated rent
Home value
$456,900
$434,000 - $480,000
$1,944/mo
Zestimate® history
Owner options
List your home for rent
$1,944/mo
Rent Zestimate®
Find your next renter with Zillow Rental Manager. Plus, with online applications, you can quickly screen prospective tenants – for free.
$1,944/mo
Rent Zestimate®
Refinance and save
$2,672/mo
Est. payment
Refinancing to a lower rate could help reduce your monthly payments and save thousands over the life of the loan.
$2,672/mo
Est. payment
Explore your selling options
Work with a Zillow partner agent
Leverage their expertise and Zillow's premium Showcase listings to get your home seen by more buyers.
Get startedList with your own agent
Get your home in front of millions of buyers by listing it on Zillow.
Learn how to do itSell it yourself
Take full control of how buyers see your home on Zillow by listing For Sale by Owner (FSBO).
List your homeWhat's special
Modern vanitiesSophisticated beach aestheticStriking shiplap accentsElegant louvered doorsThoughtfully designed galley kitchenStainless steel appliancesSoft neutral hues
Zillow last checked:
Listing updated:
Listed by:
SHAUN TULL 302-226-6417,
Jack Lingo - Rehoboth,
Listing Team: Bryce Lingo & Shaun Tull Team, Co-Listing Team: Bryce Lingo & Shaun Tull Team,Co-Listing Agent: Amanda Ryan 302-227-3883,
Jack Lingo - Rehoboth
Bought with:
ADAM LINDER, RS-0022116
Northrop Realty
Source: Bright MLS,MLS#: DESU2101996
Facts & features
Interior
Bedrooms & bathrooms
- Bedrooms: 2
- Bathrooms: 2
- Full bathrooms: 2
- Main level bathrooms: 2
- Main level bedrooms: 2
Rooms
- Room types: Living Room, Dining Room, Primary Bedroom, Kitchen, Bedroom 1, Bathroom 1, Primary Bathroom
Primary bedroom
- Features: Attached Bathroom, Ceiling Fan(s), Flooring - Luxury Vinyl Plank, Window Treatments
- Level: Main
Bedroom 1
- Features: Attached Bathroom, Ceiling Fan(s), Flooring - Luxury Vinyl Plank, Walk-In Closet(s), Window Treatments
- Level: Main
Primary bathroom
- Features: Bathroom - Tub Shower
- Level: Main
Bathroom 1
- Features: Bathroom - Walk-In Shower, Countertop(s) - Solid Surface, Flooring - Ceramic Tile
- Level: Main
Dining room
- Features: Flooring - Luxury Vinyl Plank
- Level: Main
Kitchen
- Features: Countertop(s) - Quartz, Flooring - Luxury Vinyl Plank, Kitchen - Propane Cooking, Living/Dining Room Combo
- Level: Main
Living room
- Features: Balcony Access, Ceiling Fan(s), Crown Molding, Flooring - Luxury Vinyl Plank, Track Lighting, Living/Dining Room Combo, Window Treatments
- Level: Main
Heating
- Heat Pump, Electric
Cooling
- Central Air, Electric
Appliances
- Included: Oven/Range - Electric, Range Hood, Refrigerator, Ice Maker, Dishwasher, Disposal, Dryer, Microwave, Washer, Water Heater, Exhaust Fan, Electric Water Heater
- Laundry: Dryer In Unit, Has Laundry, Washer In Unit, In Unit
Features
- Bathroom - Tub Shower, Bathroom - Walk-In Shower, Ceiling Fan(s), Combination Kitchen/Dining, Combination Dining/Living, Crown Molding, Dining Area, Kitchen - Galley, Recessed Lighting, Upgraded Countertops, Walk-In Closet(s), Dry Wall
- Flooring: Ceramic Tile, Luxury Vinyl
- Doors: Sliding Glass
- Windows: Screens, Sliding, Window Treatments
- Has basement: No
- Has fireplace: No
- Common walls with other units/homes: 2+ Common Walls
Interior area
- Total structure area: 962
- Total interior livable area: 962 sqft
- Finished area above ground: 962
- Finished area below ground: 0
Property
Parking
- Total spaces: 2
- Parking features: Assigned, Parking Lot
- Details: Assigned Parking, Assigned Space #: 4321
Accessibility
- Accessibility features: None
Features
- Levels: One
- Stories: 1
- Patio & porch: Porch, Screened
- Exterior features: Lighting, Street Lights
- Pool features: Community
Lot
- Features: Backs - Open Common Area
Details
- Additional structures: Above Grade, Below Grade
- Parcel number: 33419.00163.123305
- Zoning: HR-2
- Special conditions: Standard
Construction
Type & style
- Home type: Condo
- Property subtype: Condominium
- Attached to another structure: Yes
Materials
- Stick Built, Vinyl Siding
- Roof: Architectural Shingle
Condition
- Excellent
- New construction: No
- Year built: 2001
- Major remodel year: 2019
Utilities & green energy
- Electric: 200+ Amp Service, Circuit Breakers
- Sewer: Public Sewer
- Water: Public
- Utilities for property: Cable Available, Phone Available, Propane - Community, Fixed Wireless
Community & HOA
Community
- Features: Pool
- Security: Smoke Detector(s)
- Condo and coop fee: $1,313 quarterly
- Subdivision: Captiva Sands
HOA
- Has HOA: No
- Amenities included: Common Grounds, Pool, Reserved/Assigned Parking, Tennis Court(s)
- Services included: Maintenance Grounds, Road Maintenance, Snow Removal, Trash, Maintenance Structure, Common Area Maintenance, Management, Pool(s), Reserve Funds
Location
- Region: Rehoboth Beach
Financial & listing details
- Price per square foot: $475/sqft
- Annual tax amount: $844
- Date on market: 4/14/2026
- Listing agreement: Exclusive Right To Sell
- Listing terms: Cash,Conventional
- Exclusions: One Queen Mattress; Select Area Rugs; Select Artwork; Select Lamps; Decorative Items At Seller's Discretion; One Set Of Curtains At Seller's Discretion. Seller Has Items Marked With Blue Post-its.
- Ownership: Condominium
Price history
| Date | Event | Price |
|---|---|---|
| 7/10/2026 | Sold | $457,000-3.8%$475/sqft |
Source:  Bright MLS #DESU2101996 Report a problem Bright MLS #DESU2101996 Report a problem | ||
| 6/20/2026 | Contingent | $474,900$494/sqft |
Source: Bright MLS #DESU2101996 Report a problem | ||
| 6/11/2026 | Price change | $474,900-2.1%$494/sqft |
Source: Bright MLS #DESU2101996 Report a problem | ||
| 4/14/2026 | Listed for sale | $485,000$504/sqft |
Source: Bright MLS #DESU2101996 Report a problem | ||
Public tax history
Tax history is unavailable.
Neighborhood: 19971
Nearby homes
- $410,0002 bd2 ba1k sqft4300 Sand Piper Dr UNIT 4324, Rehoboth Beach, DE 19971Sold
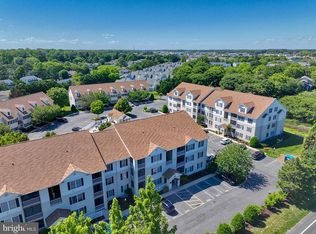
- $411,4002 bd2 ba1k sqft1107 Sandpiper Drive #4107, Rehoboth, DE 19971Off Market
- $418,4002 bd-- ba971 sqft4304 Sand Piper Dr, Rehoboth Beach, DE 19971Off Market
- $454,4002 bd-- ba971 sqft4306 Sand Piper Dr, Rehoboth Beach, DE 19971Off Market
- $425,3002 bd2 ba1k sqft4300 Sand Piper Dr UNIT 5, Rehoboth Beach, DE 19971Off Market
- $466,500-- bd-- ba-- sqft4300 Sand Piper Dr UNIT 11, Rehoboth Beach, DE 19971Off Market
- $439,3002 bd2 ba1.1k sqft4300 Sand Piper Dr UNIT 4307, Rehoboth Beach, DE 19971Off Market
- $432,1002 bd2 ba1.1k sqft4307 Sandpiper Drive 3107 #3107, rehoboth beach, DE 19971Off Market
Nearby schools
GreatSchools rating
- 8/10Rehoboth Elementary SchoolGrades: K-5Distance: 0.7 mi
- 7/10Beacon Middle SchoolGrades: 6-8Distance: 2.8 mi
- 8/10Cape Henlopen High SchoolGrades: 9-12Distance: 4.5 mi
Schools provided by the listing agent
- Elementary: Rehoboth
- Middle: Beacon
- High: Cape Henlopen
- District: Cape Henlopen
Source: Bright MLS. This data may not be complete. We recommend contacting the local school district to confirm school assignments for this home.


Get pre-qualified for a loan
At Zillow Home Loans, we can pre-qualify you in as little as 5 minutes with no impact to your credit score.An equal housing lender. NMLS #10287.
Sell for more on Zillow
Get a Zillow Showcase℠ listing at no additional cost and you could sell for .
$456,900
2% more
+$9,138
With Zillow Showcase(estimated)
$466,038
- Delaware
- Sussex County
- Rehoboth Beach
- 19971
- 4321 Sand Piper Dr Unit 21
Nearby cities
Nearby zip codes
Other Rehoboth Beach Topics
