Thoughtful updates and a versatile layout come together in this well-appointed home, zoned to the highly sought-after Overton Park Elementary. Multiple living areas allow the floor plan to function as a 4 bedroom, 3 bath home, or as a 3 bedroom with an additional living space, office, or media room, offering flexibility to fit a variety of needs. The recently updated kitchen features a clean, understated design with ample prep space and easy flow into the surrounding living and dining areas, making it well suited for both everyday living and entertaining. Throughout the home, natural light, hardwood floors, and consistent finishes create a cohesive feel. All bathrooms have been updated, and the HVAC system was replaced within the last year. The backyard is designed for both daily enjoyment and entertaining, with a large pool, covered patio, and built-in grill area, while still offering plenty of usable yard space, covered parking, and additional storage. Convenient access to The Shops at Clearfork, Foster Park, and a wide range of Fort Worth shopping, dining, and entertainment further adds to the appeal. With a flexible layout, meaningful updates, and inviting outdoor spaces, this home offers a thoughtful balance of function, quality, and location.
Sold
Price Unknown
4321 Selkirk Dr W, Fort Worth, TX 76109
4beds
2,527sqft
Single Family Residence
Built in 1960
0.3 Acres Lot
$690,200 Zestimate®
$--/sqft
$3,299 Estimated rent
Home value
$690,200
$649,000 - $739,000
$3,299/mo
Zestimate® history
Owner options
List your home for rent
$3,299/mo
Rent Zestimate®
Find your next renter with Zillow Rental Manager. Plus, with online applications, you can quickly screen prospective tenants – for free.
$3,299/mo
Rent Zestimate®
Refinance and save
Refinancing to a lower rate could help reduce your monthly payments and save thousands over the life of the loan.
Explore your selling options
Work with a Zillow partner agent
Leverage their expertise and Zillow's premium Showcase listings to get your home seen by more buyers.
Get startedList with your own agent
Get your home in front of millions of buyers by listing it on Zillow.
Learn how to do itSell it yourself
Take full control of how buyers see your home on Zillow by listing For Sale by Owner (FSBO).
List your homeWhat's special
Consistent finishesBuilt-in grill areaHardwood floorsLarge poolInviting outdoor spacesNatural lightFlexible layout
Zillow last checked:
Listing updated:
Listed by:
Joseph Berkes 0502482 817-266-1355,
Williams Trew Real Estate 817-732-8400,
Jennie Doumany 0690071 512-426-7942,
Williams Trew Real Estate
Bought with:
Joseph Berkes, 0502482
Williams Trew Real Estate
Source: NTREIS,MLS#: 21230349
Facts & features
Interior
Bedrooms & bathrooms
- Bedrooms: 4
- Bathrooms: 3
- Full bathrooms: 3
Primary bedroom
- Features: En Suite Bathroom, Separate Shower, Walk-In Closet(s)
- Level: First
- Dimensions: 16 x 12
Bedroom
- Level: First
- Dimensions: 13 x 10
Bedroom
- Features: Walk-In Closet(s)
- Level: First
- Dimensions: 13 x 12
Dining room
- Level: First
- Dimensions: 11 x 11
Family room
- Level: First
- Dimensions: 16 x 13
Kitchen
- Features: Breakfast Bar, Built-in Features
- Level: First
- Dimensions: 16 x 9
Living room
- Level: First
- Dimensions: 16 x 12
Heating
- Electric
Cooling
- Central Air, Ceiling Fan(s), Electric
Appliances
- Included: Dishwasher, Disposal
- Laundry: Electric Dryer Hookup, Laundry in Utility Room
Features
- Decorative/Designer Lighting Fixtures, Eat-in Kitchen, Cable TV
- Flooring: Carpet, Hardwood, Tile
- Has basement: No
- Number of fireplaces: 1
- Fireplace features: Living Room
Interior area
- Total interior livable area: 2,527 sqft
Property
Parking
- Total spaces: 2
- Parking features: Covered, Detached Carport, Driveway, Electric Gate, Kitchen Level
- Carport spaces: 2
Features
- Levels: One
- Stories: 1
- Patio & porch: Rear Porch, Covered, Front Porch, Patio
- Pool features: Gunite, In Ground, Outdoor Pool, Pool, Water Feature
Lot
- Size: 0.3 Acres
Details
- Parcel number: 03414825
Construction
Type & style
- Home type: SingleFamily
- Architectural style: Traditional,Detached
- Property subtype: Single Family Residence
Materials
- Brick
- Foundation: Slab
- Roof: Composition
Condition
- Year built: 1960
Utilities & green energy
- Sewer: Public Sewer
- Water: Public
- Utilities for property: Electricity Available, Electricity Connected, Sewer Available, Separate Meters, Water Available, Cable Available
Community & HOA
Community
- Features: Curbs
- Security: Security System, Security Gate, Smoke Detector(s)
- Subdivision: Westcliff Add
HOA
- Has HOA: No
Location
- Region: Fort Worth
Financial & listing details
- Tax assessed value: $465,380
- Annual tax amount: $10,188
- Date on market: 4/11/2026
- Cumulative days on market: 198 days
- Road surface type: Asphalt
Price history
| Date | Event | Price |
|---|---|---|
| 5/27/2026 | Sold | -- |
Source: NTREIS #21230349 Report a problem | ||
| 4/20/2026 | Contingent | $675,000$267/sqft |
Source: NTREIS #21230349 Report a problem | ||
| 4/11/2026 | Listed for sale | $675,000-6.9%$267/sqft |
Source: NTREIS #21230349 Report a problem | ||
| 4/7/2026 | Listing removed | $725,000$287/sqft |
Source: NTREIS #21104747 Report a problem | ||
| 3/11/2026 | Price change | $725,000-2%$287/sqft |
Source: NTREIS #21104747 Report a problem | ||
| 2/27/2026 | Price change | $739,900-1.3%$293/sqft |
Source: NTREIS #21104747 Report a problem | ||
| 1/7/2026 | Price change | $750,000-2.6%$297/sqft |
Source: NTREIS #21104747 Report a problem | ||
| 11/19/2025 | Price change | $770,000-3.6%$305/sqft |
Source: NTREIS #21104747 Report a problem | ||
| 11/5/2025 | Listed for sale | $799,000+128.6%$316/sqft |
Source: NTREIS #21104747 Report a problem | ||
| 3/24/2021 | Listing removed | -- |
Source: Owner Report a problem | ||
| 10/25/2013 | Sold | -- |
Source: Agent Provided Report a problem | ||
| 8/31/2013 | Listed for sale | $349,500$138/sqft |
Source: Owner Report a problem | ||
Public tax history
| Year | Property taxes | Tax assessment |
|---|---|---|
| 2025 | $7,791 -18.5% | $465,380 -18.9% |
| 2024 | $9,554 +8% | $573,878 +5.2% |
| 2023 | $8,845 -12.3% | $545,751 +26.5% |
| 2022 | $10,085 -3.3% | $431,298 +0.3% |
| 2021 | $10,427 +8.2% | $430,180 +11.7% |
| 2020 | $9,641 +3.7% | $385,000 |
| 2019 | $9,294 +1.3% | $385,000 +4.9% |
| 2018 | $9,178 +4.5% | $366,864 +1% |
| 2017 | $8,782 +8.6% | $363,059 +14.9% |
| 2016 | $8,086 -7.6% | $315,961 -5.8% |
| 2015 | $8,748 | $335,400 |
| 2014 | $8,748 | $335,400 +42.7% |
| 2013 | -- | $235,000 -8.7% |
| 2012 | -- | $257,300 +13.5% |
| 2011 | -- | $226,700 +5.2% |
| 2010 | -- | $215,400 -2.8% |
| 2009 | -- | $221,600 +2.3% |
| 2008 | -- | $216,600 +8.9% |
| 2007 | -- | $198,900 +4.6% |
| 2006 | -- | $190,100 +5.6% |
| 2005 | -- | $180,000 +5.1% |
| 2004 | -- | $171,200 |
| 2003 | -- | $171,200 +9.5% |
| 2002 | -- | $156,300 +3% |
| 2001 | -- | $151,700 +8.1% |
| 2000 | -- | $140,300 |
Find assessor info on the county website
Neighborhood: Foster Park
Nearby homes
- $647,8003 bd2 ba2.7k sqft4325 Selkirk Dr W, Fort Worth, TX 76109Off Market
- $535,2003 bd2 ba2.1k sqft4317 Selkirk Dr W, Fort Worth, TX 76109Off Market
- $521,9003 bd2 ba2k sqft4320 Whitfield Ave, Fort Worth, TX 76109Off Market
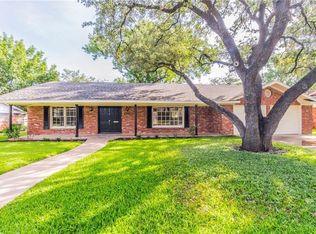
- $518,7003 bd2 ba2.1k sqft4324 Whitfield Ave, Fort Worth, TX 76109Off Market
- $589,9003 bd2 ba2.2k sqft4324 Selkirk Dr W, Fort Worth, TX 76109Off Market
- $500,1003 bd2 ba1.9k sqft4316 Whitfield Ave, Fort Worth, TX 76109Off Market
- $507,7003 bd2 ba2k sqft4328 Whitfield Ave, Fort Worth, TX 76109Off Market
- $676,1003 bd2 ba3.3k sqft4320 Selkirk Dr W, Fort Worth, TX 76109Off Market
Nearby schools
GreatSchools rating
- 10/10Overton Park Elementary SchoolGrades: PK-5Distance: 0.6 mi
- 6/10McLean Middle SchoolGrades: 6-8Distance: 1.6 mi
- 5/10Paschal High SchoolGrades: 9-12Distance: 2.8 mi
Schools provided by the listing agent
- Elementary: Overton Park
- Middle: Mclean
- High: Paschal
- District: Fort Worth ISD
Source: NTREIS. This data may not be complete. We recommend contacting the local school district to confirm school assignments for this home.
Get a cash offer in 3 minutes
Find out how much your home could sell for in as little as 3 minutes with a no-obligation cash offer.
Estimated market value
$690,200
Get a cash offer in 3 minutes
Find out how much your home could sell for in as little as 3 minutes with a no-obligation cash offer.
Estimated market value
$690,200
- Texas
- Tarrant County
- Fort Worth
- 76109
- Foster Park
- 4321 Selkirk Dr W
Nearby cities
Nearby neighborhoods
Nearby zip codes
Other Fort Worth Topics
